
BEDS3
BATHS2 full
MLS#12796866
STATUSNew
PROPERTY TYPEResidential - Mobile Home
SUBDIVISIONGateway
SCHOOLDistrict 210
Property Description
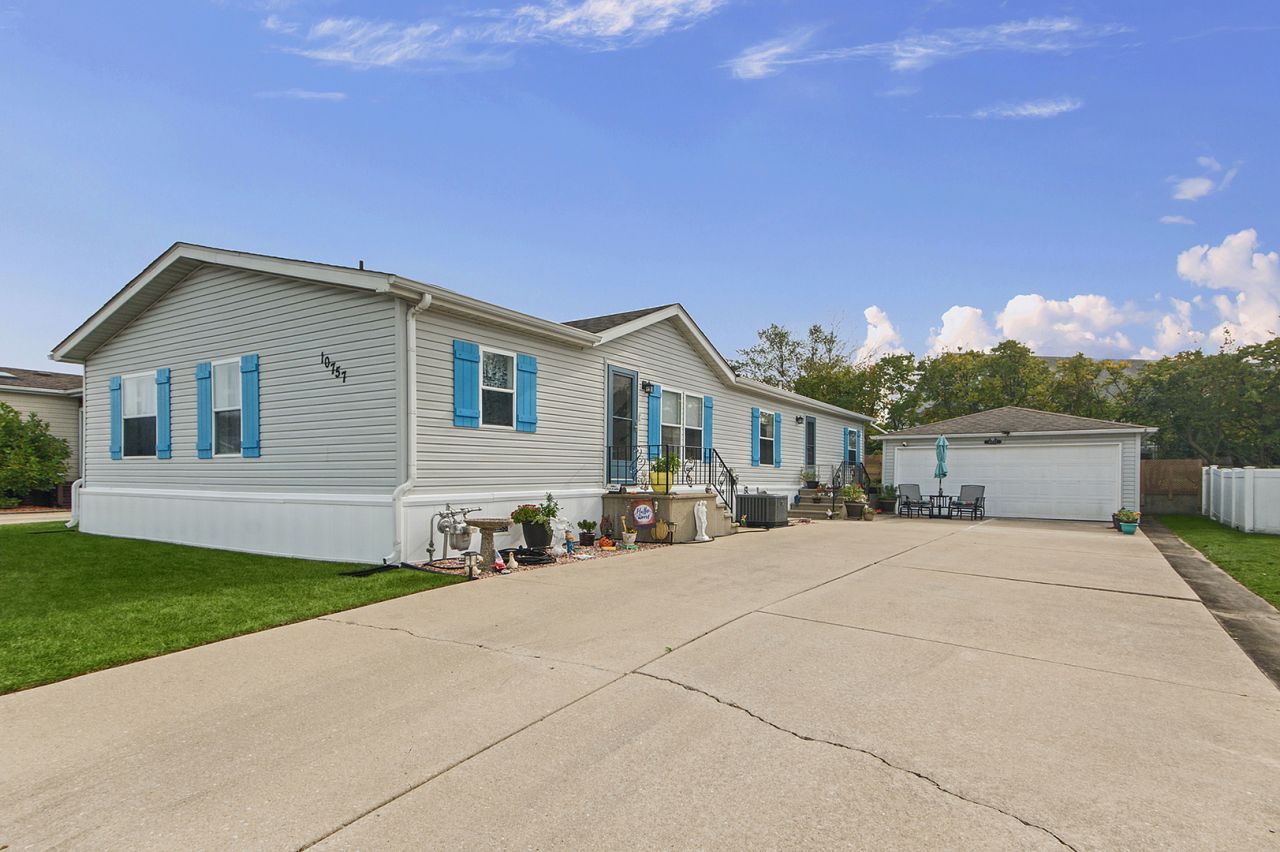
BEAUTIFUL!! DOUBLE WIDE THREE-BEDROOM 2 BATH HOME IN GATEWAY'S 55+ ADULT COMMUNITY OF FRANKFORT. COMPLETELY UPDATED THROUGHOUT. FRESHLY PAINTED CEILINGS AND WALLS NEW WINDOW TREATMENTS. HUGE EAT-IN KITCHEN WITH NEW STOVE AND REFRIDGERATOR. UPDATED MASTER BATH, WITH CUSTOM TUB AND VANITY. NEWER UPDATES INCLUDE, FURNACE, A/C, WOOD FLOORING, WASHER & DRYER! NEWER ROOF ON GARAGE AND HOME. WOOD BURNING FIREPLACE IN COZY FAMILY ROOM, JUST CAULKED AND CHECKED. HEATING DUCTS CLEANED AND COVERS INSTALLED. DETACHED 2 CAR GARAGE WITH HEATER. NEW CEILING GARAGE INSULATION. CONCRETE DRIVEWAY LIFTED. NEW SOD AND LANDSCAPING IN THE BACKYARD.READY FOR THE HOLIDAYS!
Property Features
Property Type: Residential - Mobile Home
Cooling: Central Air
Fireplaces: 1
Garage: 2.5
Heating: Gas
Lot Size: 0.11 Acres
Roof Type: Asphalt
Taxes: $103
Year Built: 1994
Amenities
1st Floor Bedroom
1st Floor Full Bath
Feature Descriptions
Additional rooms: No additional rooms
Appliances: Range, Dishwasher, Refrigerator, Washer, Dryer
Bath Features: Whirlpool
Dining Room: Separate
Exterior: Vinyl Siding
Laundry: Main Level, Gas Dryer Hookup, In Unit
Lot Dimensions: 50X100
Parking: Concrete, Garage Door Opener, Yes, Garage Owned, Detached, Garage
Sewer: Public Sewer
Total Rooms: 7
Township: Frankfort
Water: Private
Room Sizes
Bedroom 2: 12X10
Bedroom 3: 12X10
Dining Room: 13X12
Family Room: 16X12
Kitchen: 12X12
Laundry: 9X7
Living Room: 17X12
Primary Bedroom: 17X13
Local Schools
School District: District 210
Listed By / Shown By
Listed By
Agency Name: RE/MAX 1st Service
Agency Phone: 708-675-1600
Shown By
Agency Title: Gambino Realtors
Agency Phone: 815-282-2222

Estimate Your Payment
Estimated Payment
$ 922.21 per month $858.50 Principal & Interest $8.58 Property Tax $55.13 Homeowner's Insurance
10757 Gateway Drive | MLS# 12796866
This single family home located at 10757 Gateway Drive , Frankfort, IL 60423 is currently listed for sale with an asking price of $189,000. This property was built in 1994 and has 3 bedrooms and 2 full baths. Gateway Drive is located in the Gateway subdivision within the District 210 school district. Search Gateway real estate on www.gogambino.com today.