
BEDS4
BATHS2 full 1 partial
SQUARE FEET3,324
MLS#12770761
STATUSNew
PROPERTY TYPEResidential - Single Family
SUBDIVISIONGeorgian Place
SCHOOLDistrict 158
Property Description
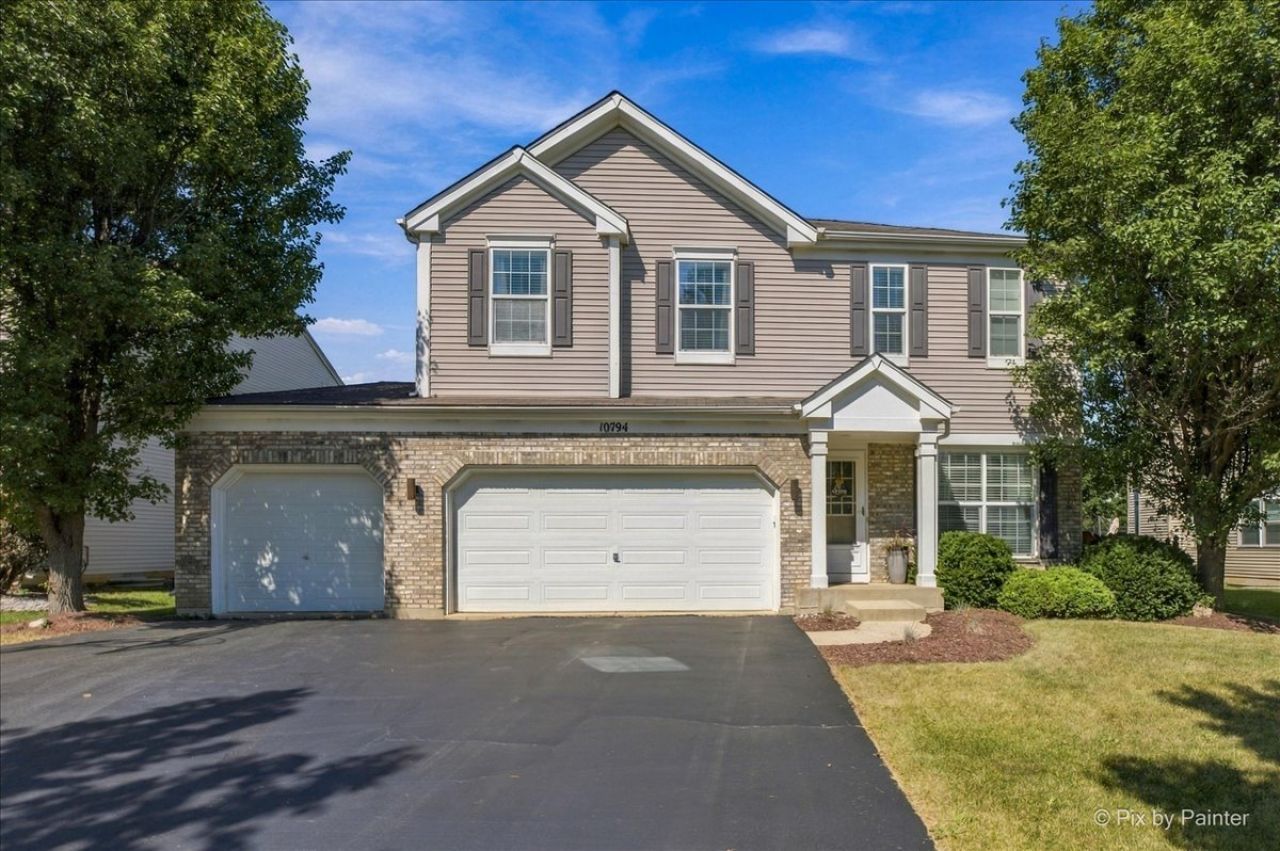
The perfect home for today's modern family. This Georgian Place Gem features 4 bedrooms, 2.5 bathrooms, 3 car garage PLUS a fenced yard. A contemporary and functional layout is what every family is looking for and this home has it all. The entrance greets you to an open family room to dining room. The spacious kitchen with 42 cabinets and new stainless steel appliances are a chef's delight. The living room features a stunning 2-story floor-to-ceiling stone fireplace with upper windows bringing in all the sunlight you want. The oversized master suite has its own flex room WITHIN the room plus a generous walk in closet! Private ensuite offers dual vanities. 3 great sized bedrooms down the hall share their own full bathroom. Epoxied floored basement is set up as a recreation room and can be converted into whatever your imagination can think of. Head outside to enjoy a private escape on the beautiful brick paver patio. Exceptionally well maintained. Conveniently located just minutes from Huntley top-rated schools, library, park, shopping, hospital, restaurants and more! Look no further and make this home yours before the holidays!
Property Features
Property Type: Residential - Single Family
Basement: Yes
Basement: Unfinished, Partial
Cooling: Central Air
Fireplaces: 1
Garage: 3
Heating: Natural Gas, Forced Air
Lot Size: 0.24 Acres
Roof Type: Asphalt
Taxes: $9,030
Year Built: 2005
Amenities
Vaulted Ceiling(s)
Built-in Features
Walk-In Closet(s)
High Ceilings
Feature Descriptions
Additional rooms: Recreation Room
Appliances: Range, Microwave, Dishwasher, High End Refrigerator, Washer, Dryer, Stainless Steel Appliance(s)
Association Includes: None
Bath Features: Double Sink
Dining Room: Separate
Exterior: Vinyl Siding, Brick
Fireplace: Electric
Fireplace Location(s): Family Room
HOA Fee: 425/ Annually
Laundry: Main Level, Gas Dryer Hookup, In Unit
Lot Dimensions: 10364
Parcel#: 1827305004
Parking: Asphalt, Garage Door Opener, Yes, Garage Owned, Attached, Garage
Sewer: Public Sewer
Total Rooms: 9
Township: Grafton
Water: Public
Room Sizes
Recreation Room: 32X22
Bedroom 2: 12X11
Bedroom 3: 12X11
Bedroom 4: 12X10
Dining Room: 12X9
Family Room: 24X15
Kitchen: 13X12
Laundry: 7X6
Living Room: 16X15
Primary Bedroom: 25X16
Local Schools
High School: Huntley High School
Middle School: Marlowe Middle School
Elementary School: Chesak Elementary School
School District: District 158
Listed By / Shown By
Listed By
Agency Name: Keller Williams Inspire - Geneva
Agency Phone: 630-262-9500
Shown By
Agency Title: Gambino Realtors
Agency Phone: 815-282-2222

Estimate Your Payment
Estimated Payment
$ 3,169.49 per month $2,271.16 Principal & Interest $752.50 Property Tax $145.83 Homeowner's Insurance
10794 Santa Fe Trail | MLS# 12770761
This single family home located at 10794 Santa Fe Trail , Huntley, IL 60142 is currently listed for sale with an asking price of $500,000. This property was built in 2005 and has 4 bedrooms and 2 full and 1 partial baths with 3324 sq. ft. Santa Fe Trail is located in the Georgian Place subdivision within the District 158 school district. Search Georgian Place real estate on www.gogambino.com today.