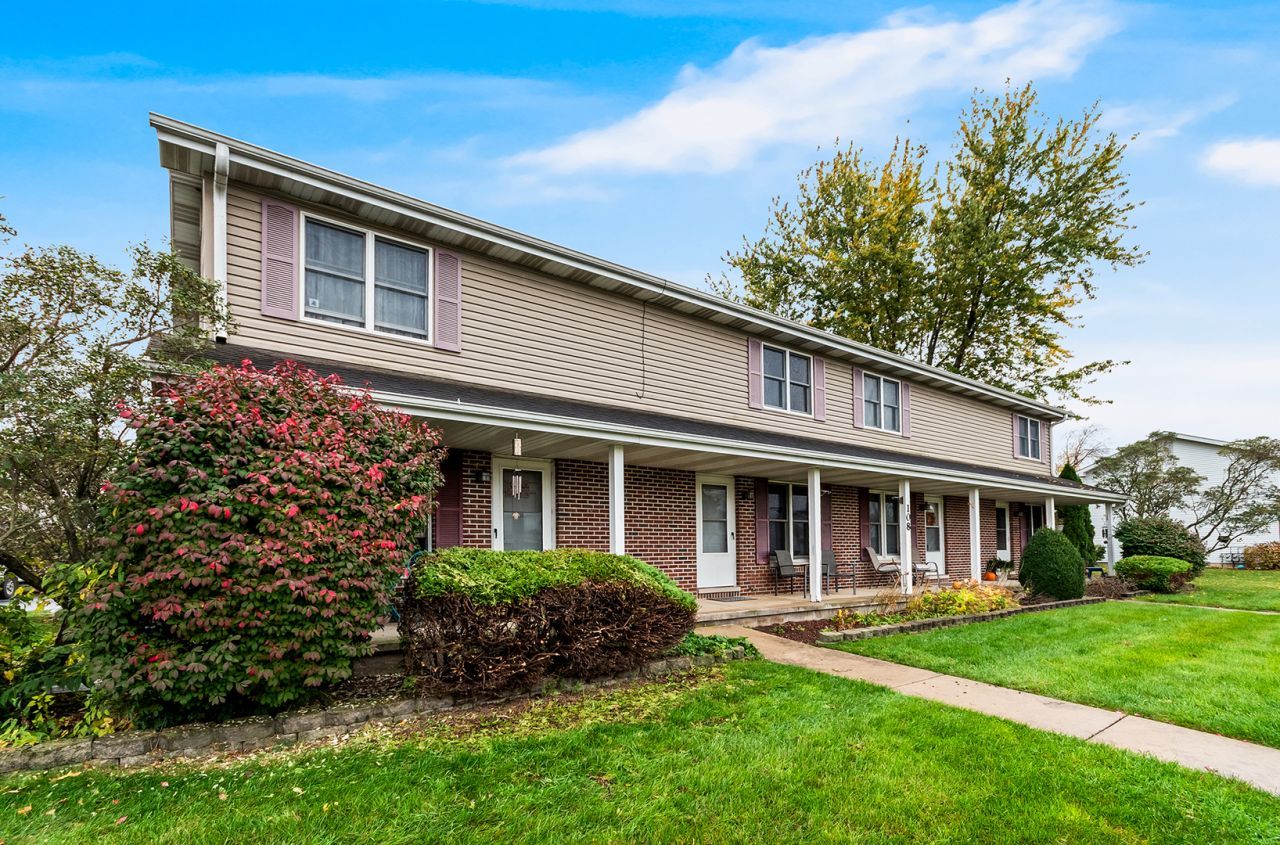

BEDS3
BATHS1 full 1 partial
SQUARE FEET1,100
MLS#12801711
STATUSNew
PROPERTY TYPEResidential - Townhouse
SCHOOLDistrict 115
Property Description
Beautifully updated 3-bedroom, 1.5-bath townhome within walking distance of downtown Yorkville and the Fox River. This move-in-ready home features extensive recent renovations, including a completely remodeled kitchen with all-new cabinetry installed in 2026. Both bathrooms were fully renovated in 2026 with new vanities, fixtures, flooring, and finishes throughout. The main level offers wood laminate flooring installed within the last six months, while the full basement provides ample storage and future finishing potential. The efficient townhome design helps keep maintenance and utility costs manageable. Enjoy easy access to the Fox River, nearby parks, trails, and recreational amenities, as well as the shops, restaurants, and events of downtown Yorkville. Low HOA fees include lawn care, snow removal, and common area insurance. Conveniently located near schools, shopping, and local dining, with easy access to I-80, I-88, and I-55 for commuting throughout the region.
Property Features
Property Type: Residential - Townhouse
Basement: Yes
Basement: Partially Finished, Egress Window, Full
Cooling: Central Air
Heating: Gas
Lot Size: 0.01 Acres
Roof Type: Asphalt
Stories: 2.0
Taxes: $3,948
Year Built: 1991
Amenities
Storage
Pantry
Feature Descriptions
Additional rooms: No additional rooms
Additional Structures: Shed(s)
Association Includes: Insurance, Lawn Care, Scavenger, Snow Removal
Exterior: Vinyl Siding, Brick
HOA Fee: 100/ Monthly
Laundry: Washer Hookup, Gas Dryer Hookup, Electric Dryer Hookup, In Unit
Lot Dimensions: 17x35
Parcel#: 0505228017
Parking: Yes
Pet Allowed: Cats OK, Dogs OK
Sewer: Public Sewer
Total Rooms: 5
Township: Kendall
Water: Public
Room Sizes
Bedroom 2: 12X12
Bedroom 3: 10X12
Kitchen: 11X14
Laundry: 10X10
Living Room: 12X17
Primary Bedroom: 11X13
Local Schools
School District: District 115
Listed By / Shown By
Listed By
Agency Name: United Real Estate - Chicago
Agency Phone: 630-748-4660
Shown By
Agency Title: Gambino Realtors
Agency Phone: 815-282-2222

Estimate Your Payment
Estimated Payment
$ 1,416.16 per month $1,021.57 Principal & Interest $329.00 Property Tax $65.60 Homeowner's Insurance
108 Colonial Parkway , Unit B | MLS# 12801711
This townhouse located at 108 Colonial Parkway , Unit B, Yorkville, IL 60560 is currently listed for sale with an asking price of $224,900. This property was built in 1991 and has 3 bedrooms and 1 full and 1 partial baths with 1100 sq. ft. Colonial Parkway , Unit B is located within the District 115 school district. Search Yorkville real estate on www.gogambino.com today.