
BEDS3
BATHS1 full
SQUARE FEET1,392
MLS#12696601
STATUSActive
PROPERTY TYPEResidential - Single Family
SCHOOLDistrict 535
Property Description
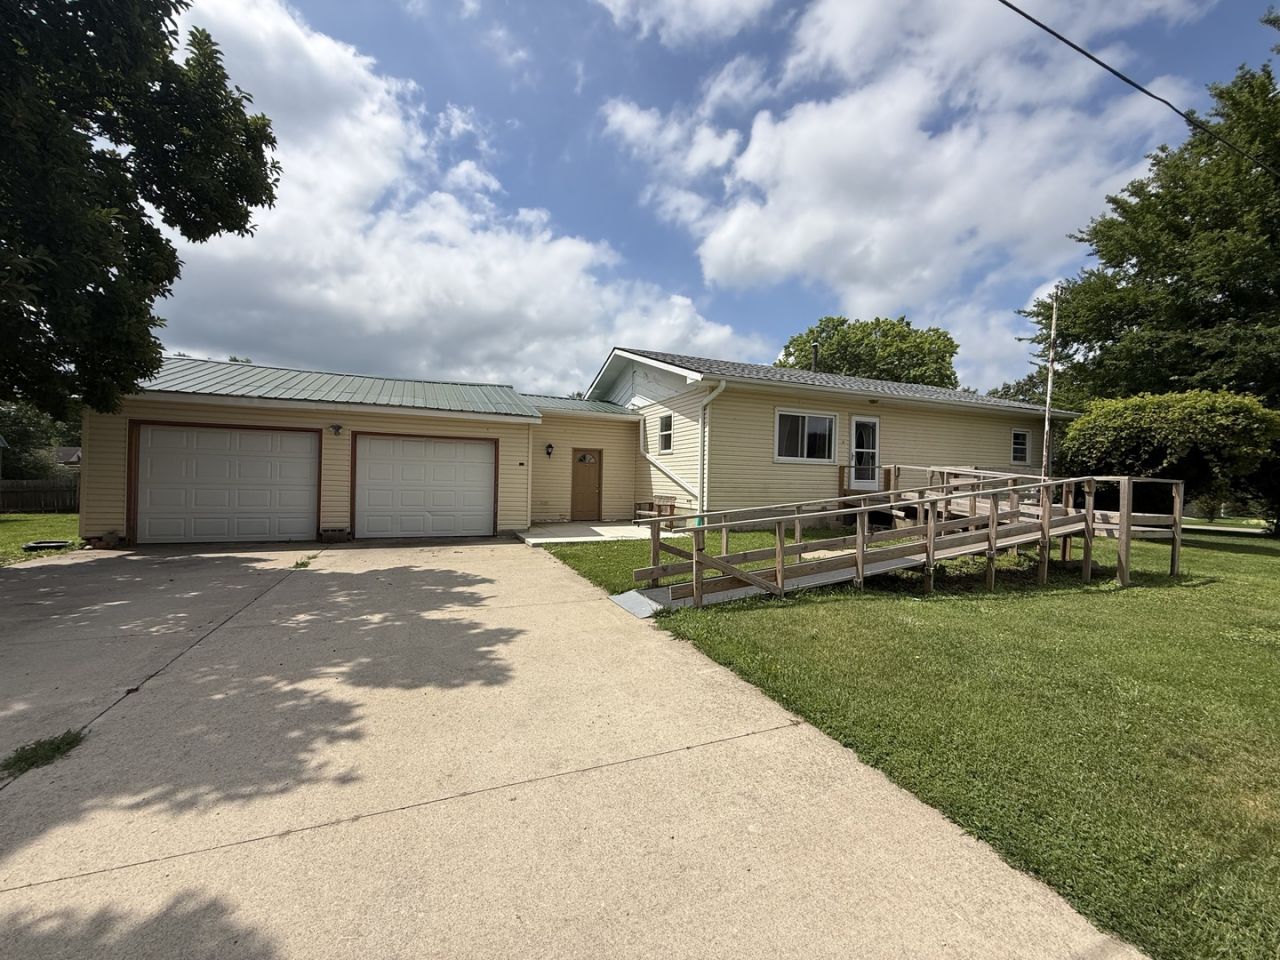
Nestled on a large corner lot, this charming ranch home offers 1,400 square feet of open-concept living. Boasting newer vinyl floors, the spacious kitchen flows seamlessly into the living area. Enjoy year-round relaxation in the enclosed sunroom. The home features three bedrooms, an updated bathroom, and main-level laundry for convenience. A breezeway connects to a two-car garage, while a garden shed, new roof, and a recently installed furnace add even more value. Situated on a quarter-acre lot, this home offers both comfort and convenience in a prime location.
Property Features
Property Type: Residential - Single Family
Basement: Yes
Basement: Unfinished, Full
Cooling: Central Air
Garage: 2
Heating: Forced Air
Lot Size: 0.25 Acres
Roof Type: Asphalt, Metal
Taxes: $1,781
Year Built: 1972
Feature Descriptions
Additional rooms: Sun Room, Other Room, Tandem Room
Additional Structures: Shed(s)
Appliances: Refrigerator, Washer, Dryer, Electric Oven
Association Includes: None
Dining Room: Kitchen/Dining Combo
Exterior: Vinyl Siding
Lot: Corner Lot
Lot Dimensions: 60x180
Other Equipment: Sump Pump, Water Heater-Electric
Parcel#: 0400035120
Parking: Concrete, Garage Door Opener, Yes, Attached, Garage
Sewer: Septic Tank
Total Rooms: 6
Township: Magnolia
Water: Public
Room Sizes
Sun Room: 13X15
Other Room: 12X15
Tandem Room: 7X10
Bedroom 2: 9X10
Bedroom 3: 12X9
Kitchen: 13X14
Laundry: 13X10
Living Room: 14X17
Primary Bedroom: 13X15
Local Schools
School District: District 535
Listed By / Shown By
Listed By
Agency Name: Local Realty Group, Inc.
Agency Phone: 815-339-1158
Shown By
Agency Title: Gambino Realtors
Agency Phone: 815-282-2222

Estimate Your Payment
Estimated Payment
$ 849.34 per month $658.64 Principal & Interest $148.42 Property Tax $42.29 Homeowner's Insurance
108 Lafayette Street | MLS# 12696601
This single family home located at 108 Lafayette Street, Magnolia, IL 61336 is currently listed for sale with an asking price of $144,999. This property was built in 1972 and has 3 bedrooms and 1 full baths with 1392 sq. ft. Lafayette Street is located within the District 535 school district. Search Magnolia real estate on www.gogambino.com today.