
BEDS5
BATHS2 full
SQUARE FEET1,750
MLS#12713756
STATUSNew
PROPERTY TYPEResidential - Single Family
SCHOOLDistrict 131
Property Description
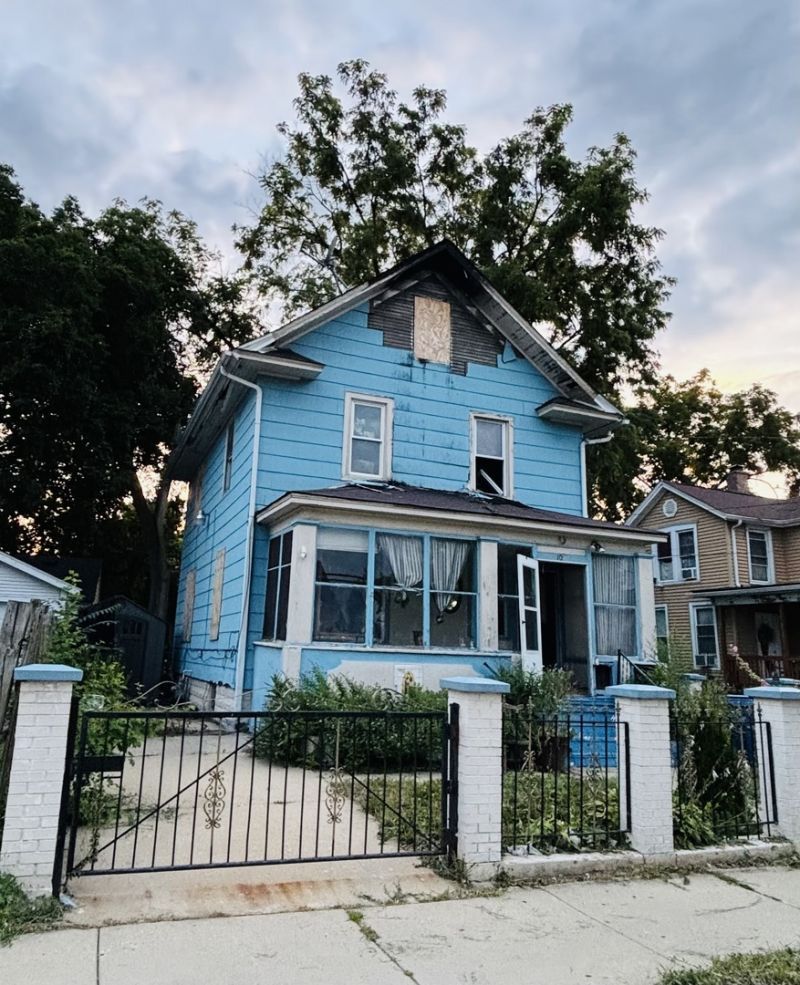
ATTENTION INVESTORS, REHABBERS & FLIPPERS! Don't miss this incredible opportunity to unlock the potential of this fire-damaged property. Once a longtime family home, this property is ready for a complete renovation and is ideal for experienced investors looking for their next project. The main level features 3 bedrooms and 1 full bathroom, while the full basement includes 2 additional bedrooms and a full bathroom (buyer to verify legality and code compliance of all basement improvements). A private driveway provides parking for multiple vehicles. PROPERTY IS UNSAFE TO ENTER. ENTER AT YOUR OWN RISK. Being sold STRICTLY AS-IS with no repairs, credits, or warranties. Cash buyers only. This is a true fixer-upper with endless possibilities for those ready to bring it back to life. Opportunities like this don't come around often-schedule your showing today and bring your vision!
Property Features
Property Type: Residential - Single Family
Basement: Yes
Basement: Finished, Full
Cooling: Central Air
Heating: Natural Gas
Lot Size: 0.04 Acres
Taxes: $3,308
Feature Descriptions
Additional rooms: Bedroom 5
Association Includes: None
Exterior: Vinyl Siding
Lot Dimensions: 34x56
Parcel#: 1522476011
Parking: Yes
Sewer: Public Sewer
Total Rooms: 9
Township: Aurora
Water: Public
Room Sizes
Bedroom 5: 12X11
Bedroom 2: 10X10
Bedroom 3: 12X13
Bedroom 4: 10X12
Dining Room: 10X13
Family Room: 14X10
Kitchen: 10X12
Living Room: 12X15
Primary Bedroom: 12X10
Local Schools
School District: District 131
Listed By / Shown By
Listed By
Agency Name: John Greene Realtor
Agency Phone: 630-618-5450
Shown By
Agency Title: Gambino Realtors
Agency Phone: 815-282-2222

Estimate Your Payment
Estimated Payment
$ 560.87 per month $268.00 Principal & Interest $275.67 Property Tax $17.21 Homeowner's Insurance
108 N Union Street | MLS# 12713756
This single family home located at 108 N Union Street , Aurora, IL 60505 is currently listed for sale with an asking price of $59,000. This property has 5 bedrooms and 2 full baths with 1750 sq. ft. N Union Street is located within the District 131 school district. Search Aurora real estate on www.gogambino.com today.