
BEDS3
BATHS2 full
SQUARE FEET1,147
MLS#12759728
STATUSNew
PROPERTY TYPEResidential - Single Family
SCHOOLDistrict 214
Property Description
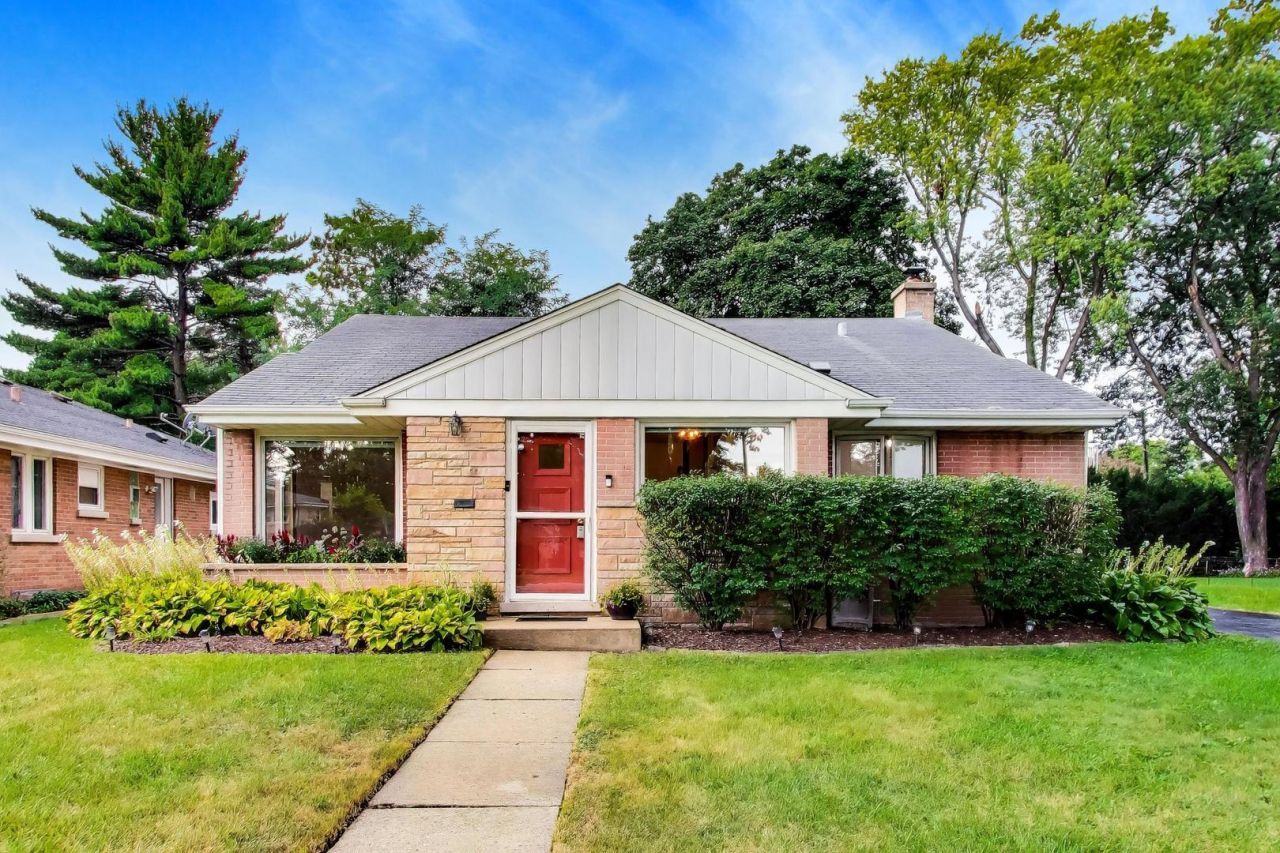
Solid all brick split level home offering 3 bedrooms, 2 full baths at an affordable price. Convenient location to everything and popular District 57 Schools - Fairview GS - Lincoln Middle & Prospect High School 214. Hardwood floors throughout - including all 3 bedrooms. All main level and bedrooms also just freshly painted. Replaced Insulated windows throughout. Eat-in kitchen with oak cabinets, 3yr new refrigerator, newer microwave, dishwasher and stove. Washer and dryer are both new! Large backyard with large sunny patio and nice landscaping. Two car+ garage with newer garage door plus great storage area attached to back of garage (16' x 10) with door to enter from garage (see plat of survey photo). Close to Mt Prospect Downtown food and fun, Mt Prospect and Cumberland train stations, walk to a Mt Prospect Plaza stores/food and more.
Property Features
Property Type: Residential - Single Family
Basement: Yes
Basement: Finished, Partial
Cooling: Window Unit(s), Wall Unit(s)
Garage: 2
Heating: Natural Gas, Steam
Home Style: Bi-Level
Lot Size: 0.22 Acres
Roof Type: Asphalt
Taxes: $7,481
Year Built: 1958
Amenities
Cathedral Ceiling(s)
Feature Descriptions
Additional rooms: Foyer
Additional Structures: Shed(s)
Appliances: Range, Microwave, Dishwasher, Refrigerator, Washer, Dryer
Association Includes: None
Dining Room: Combined w/ LivRm
Exterior: Brick
Laundry: Sink
Lot: Landscaped
Lot Dimensions: 65 X 148
Other Equipment: TV-Cable, CO Detectors, Ceiling Fan(s)
Parcel#: 08122130230000
Parking: Asphalt, Garage Door Opener, Yes, Garage Owned, Detached, Driveway, Owned, Garage
Sewer: Public Sewer
Total Rooms: 7
Township: Elk Grove
Water: Lake Michigan
Room Sizes
Foyer: 5X4
Bedroom 2: 11X11
Bedroom 3: 11X10
Dining Room: 14X7
Family Room: 21X15
Kitchen: 12X11
Laundry: 11X11
Living Room: 15X14
Primary Bedroom: 15X11
Local Schools
High School: Prospect High School
Middle School: Lincoln Junior High School
Elementary School: Fairview Elementary School
School District: District 214
Listed By / Shown By
Listed By
Agency Name: @properties Christie's International Real Estate
Agency Phone: 847-797-0200
Shown By
Agency Title: Gambino Realtors
Agency Phone: 815-282-2222

Estimate Your Payment
Estimated Payment
$ 2,457.91 per month $1,723.81 Principal & Interest $623.42 Property Tax $110.69 Homeowner's Insurance
108 S Mount Prospect Road | MLS# 12759728
This single family home located at 108 S Mount Prospect Road , Mount Prospect, IL 60056 is currently listed for sale with an asking price of $379,500. This property was built in 1958 and has 3 bedrooms and 2 full baths with 1147 sq. ft. S Mount Prospect Road is located within the District 214 school district. Search Mount Prospect real estate on www.gogambino.com today.