
BEDS3
BATHS2 full
SQUARE FEET2,740
MLS#12690895
STATUSNew
PROPERTY TYPEResidential - Single Family
SCHOOLDistrict 74
Property Description
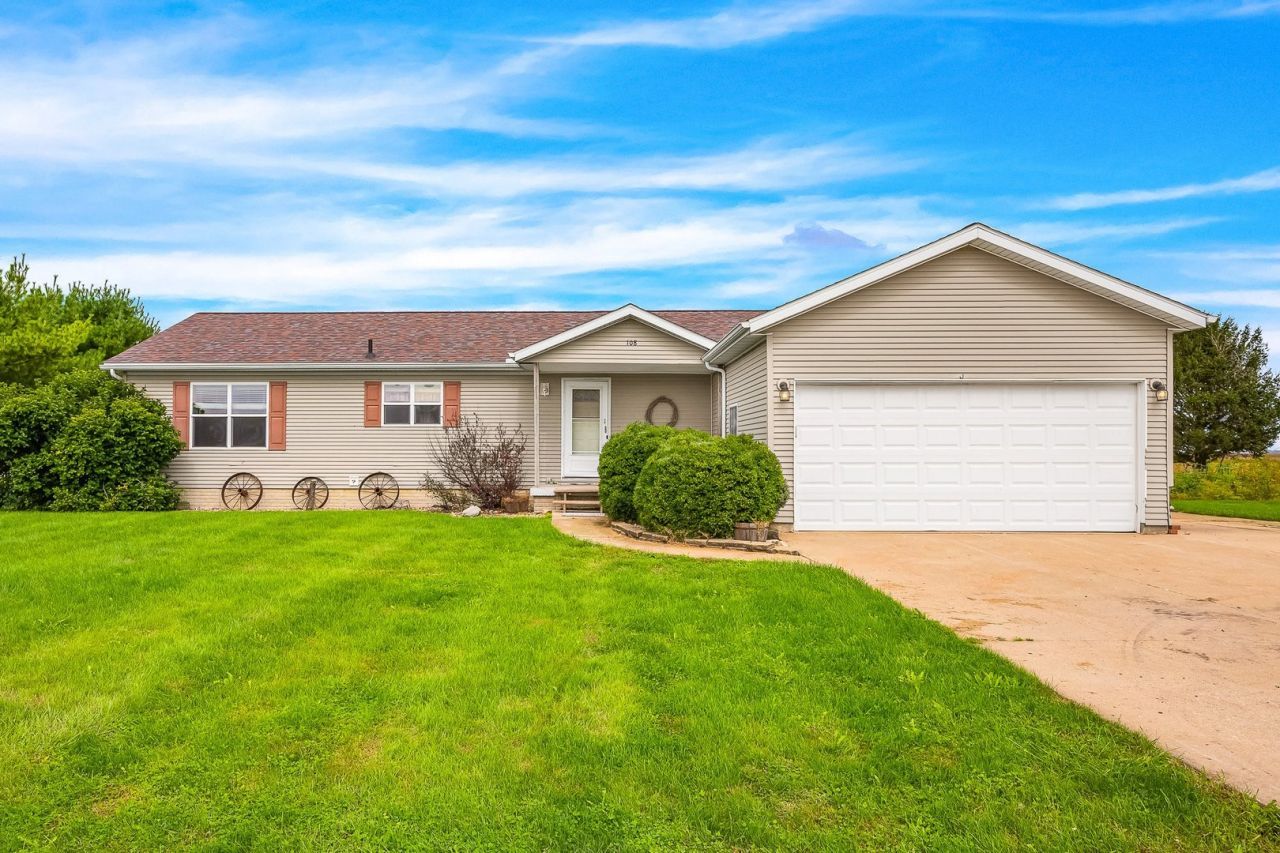
This home has it all! This well-maintained ranch sits on a spacious corner lot in the welcoming community of Flanagan and offers an open-concept layout with an easy flow between the kitchen, dining, and living areas. Fresh paint throughout gives the home a clean, move-in-ready feel. The primary suite features a private bath with double sinks, separate shower, and soaking tub. The finished basement adds a spacious family room, plenty of storage, and multiple bonus rooms perfect for an office, gym, hobby space, or additional living space, with one egress window in the basement. Outside, enjoy a heated pool, large deck, patio, and generous yard with plenty of room to entertain or relax. A two-car attached garage, whole-house generator, and a new roof in 2023 complete this solid, spacious home with so much to offer.
Property Features
Property Type: Residential - Single Family
Basement: Yes
Basement: Partially Finished, Full
Cooling: Central Air
Garage: 2
Heating: Natural Gas
Lot Size: 0.36 Acres
Taxes: $4,348
Year Built: 2001
Feature Descriptions
Additional rooms: No additional rooms
Association Includes: None
Exterior: Vinyl Siding
Lot Dimensions: 119x130
Parcel#: 131322204001
Parking: Concrete, Garage Door Opener, Yes, Garage Owned, Attached, Off Street, Owned, Garage
Sewer: Public Sewer
Total Rooms: 7
Township: Nebraska
Water: Public
Room Sizes
Bedroom 2: 12X11
Bedroom 3: 11X9
Dining Room: 10X12
Family Room: 25X12
Kitchen: 14X12
Laundry: 9X6
Living Room: 12X17
Primary Bedroom: 14X12
Local Schools
School District: District 74
Listed By / Shown By
Listed By
Agency Name: RE/MAX Rising
Agency Phone: 309-340-1000
Shown By
Agency Title: Gambino Realtors
Agency Phone: 815-282-2222

Estimate Your Payment
Estimated Payment
$ 1,667.02 per month $1,225.97 Principal & Interest $362.33 Property Tax $78.72 Homeowner's Insurance
108 W Ririe Place | MLS# 12690895
This single family home located at 108 W Ririe Place , Flanagan, IL 61740 is currently listed for sale with an asking price of $269,900. This property was built in 2001 and has 3 bedrooms and 2 full baths with 2740 sq. ft. W Ririe Place is located within the District 74 school district. Search Flanagan real estate on www.gogambino.com today.