
BEDS3
BATHS2 full
SQUARE FEET1,129
MLS#12769544
STATUSNew
PROPERTY TYPEResidential - Single Family
SCHOOLDistrict 214
Property Description
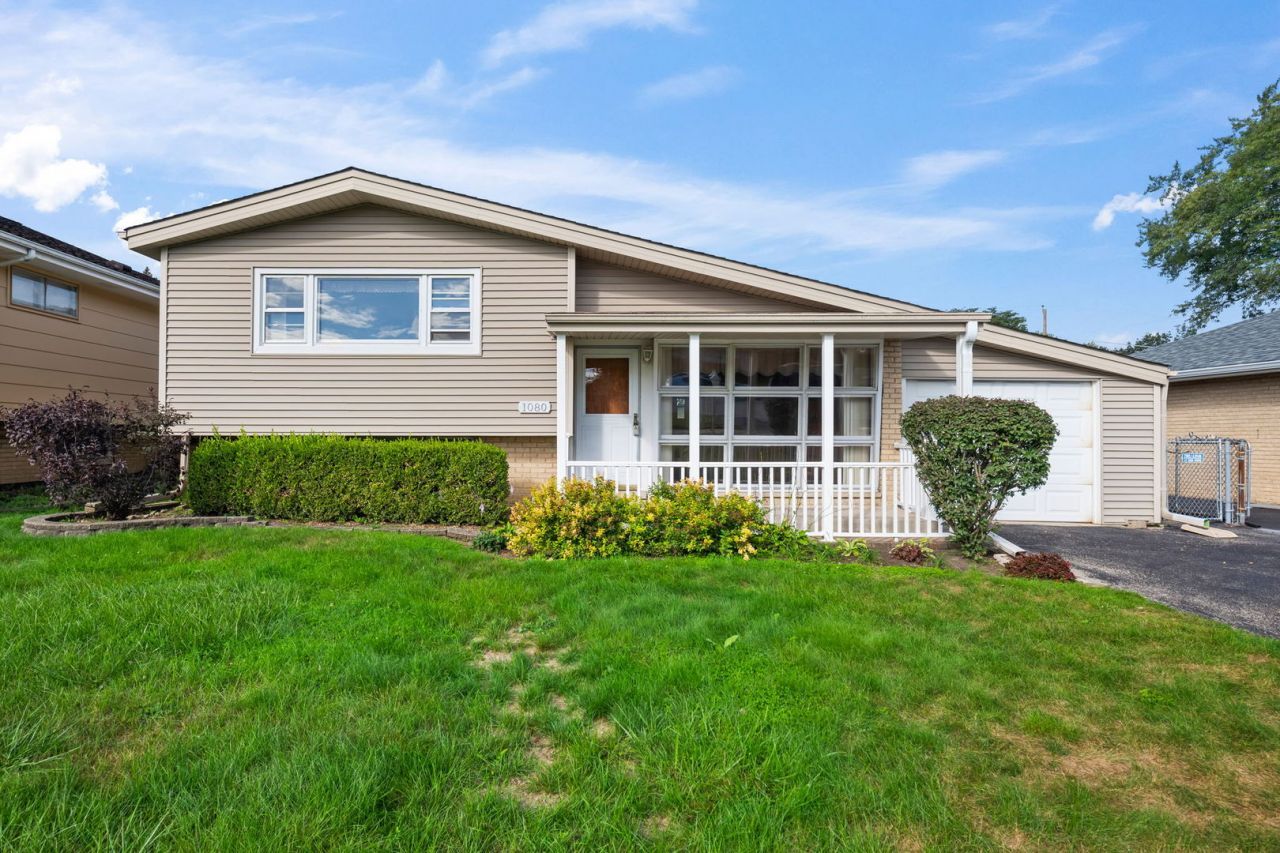
Rare Opportunity to Make This One Your Own! This 3-bedroom, 2-full-bath split-level home offers an exciting opportunity to bring your vision to life. The spacious layout features comfortable living areas, generously sized bedrooms, and two full bathrooms, providing plenty of space for everyday living and entertaining. A one-car attached garage adds convenience and valuable storage. With a functional floor plan, great potential, and plenty of opportunity to add your personal style, this home is ready for its next chapter. Ideally located near parks, schools, shopping, dining, and more, this is an opportunity you won't want to miss!
Property Features
Property Type: Residential - Single Family
Basement: Yes
Basement: Finished, Rec/Family Area, Partial
Cooling: Central Air
Garage: 1
Heating: Natural Gas, Forced Air
Home Style: Bi-Level
Lot Size: 0.17 Acres
Taxes: $7,984
Year Built: 1962
Feature Descriptions
Additional rooms: No additional rooms
Additional Structures: Shed(s)
Appliances: Range, Refrigerator, Washer, Dryer
Association Includes: None
Exterior: Vinyl Siding, Brick
Laundry: Gas Dryer Hookup, In Unit
Lot Dimensions: 54x134
Other Equipment: Ceiling Fan(s), Sump Pump, Backup Sump Pump;
Parcel#: 08241130230000
Parking: Asphalt, Yes, Garage Owned, Attached, Garage
Sewer: Public Sewer
Total Rooms: 6
Township: Elk Grove
Water: Public
Room Sizes
Bedroom 2: 14X10
Bedroom 3: 10X10
Family Room: 24X19
Kitchen: 16X15
Laundry: 9X8
Living Room: 17X15
Primary Bedroom: 16X10
Local Schools
High School: Elk Grove High School
Middle School: Friendship Junior High School
Elementary School: Devonshire School
School District: District 214
Listed By / Shown By
Listed By
Agency Name: @properties Christie's International Real Estate
Agency Phone: 847-797-0200
Shown By
Agency Title: Gambino Realtors
Agency Phone: 815-282-2222

Estimate Your Payment
Estimated Payment
$ 2,356.86 per month $1,589.47 Principal & Interest $665.33 Property Tax $102.06 Homeowner's Insurance
1080 Perda Lane | MLS# 12769544
This single family home located at 1080 Perda Lane, Des Plaines, IL 60016 is currently listed for sale with an asking price of $349,925. This property was built in 1962 and has 3 bedrooms and 2 full baths with 1129 sq. ft. Perda Lane is located within the District 214 school district. Search Des Plaines real estate on www.gogambino.com today.