
BEDS3
BATHS2 full 1 partial
SQUARE FEET2,261
MLS#12702331
STATUSNew
PROPERTY TYPEResidential - Single Family
SCHOOLDistrict 5
Property Description
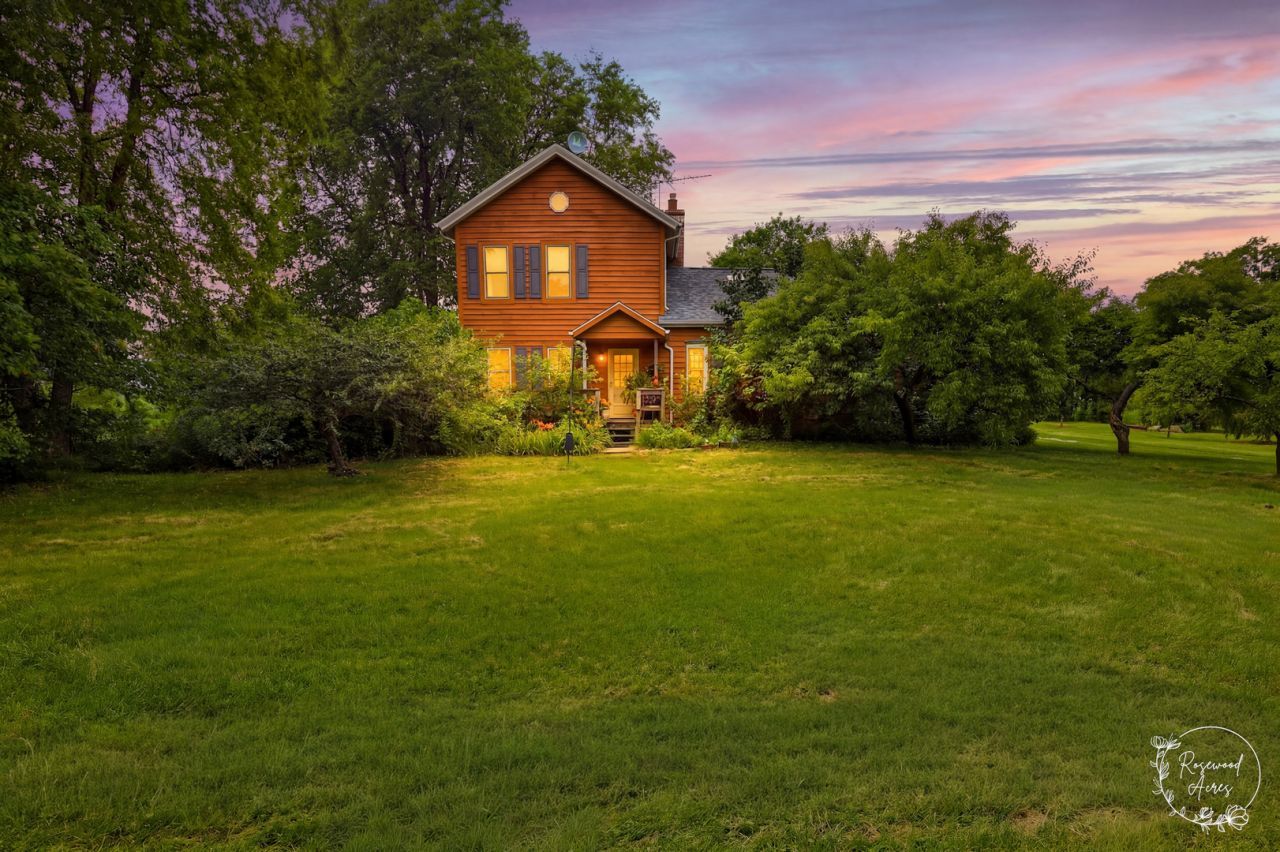
A rare rural farmhouse retreat on 5 organically maintained acres, thoughtfully developed with sustainability in mind. This spacious 2,200+ sq. ft. home features a newly remodeled kitchen with granite countertops and stainless steel appliances, opening to a sunny living area with skylights and a wood-burning stove. Enjoy peaceful outdoor living on the private tiered deck off the dining area. Ideal for a farmette, hobby farm, or sustainable lifestyle property, the acreage offers room for horses, chickens, gardens, and more. Outbuildings include a 40' x 50' barn with two stalls and a 2 1/2 car garage with an attached 31' x 12' storage area, a 16' x 30' chicken/small animal house, an older barn for hay or livestock, and a Maker's space with electricity and Wi-Fi access. A mature apple orchard includes cider-friendly varieties, with the grinder and cider press negotiable. Additional sustainable features include a wood-burning boiler with sheltered woodshed, propane forced-air backup heat, field and electric fencing, and a small straw bale building currently used for honey extraction. Bee hives are negotiable. All outbuildings have electricity. Whether you're dreaming of a working homestead, hobby farm, or simply a tranquil country escape, this exceptional property offers the infrastructure, beauty, and flexibility to make it your own.
Property Features
Property Type: Residential - Single Family
Basement: Unfinished, Partial
Basement: Yes
Cooling: Central Air
Fireplaces: 1
Garage: 2.5
Heating: Propane, Forced Air, Wood
Home Style: Traditional
Lot Size: 5.00 Acres
Roof Type: Asphalt
Taxes: $8,878
Year Built: 1910
Amenities
Vaulted Ceiling(s)
1st Floor Bedroom
1st Floor Full Bath
Feature Descriptions
Additional rooms: Den
Additional Structures: Workshop, Barn(s), Outbuilding, Poultry Coop, Shed(s)
Appliances: Range, Dishwasher, Refrigerator, Freezer, Washer, Dryer, Stainless Steel Appliance(s), Water Purifier Owned, Water Softener Owned
Association Includes: None
Bath Features: Soaking Tub
Exterior: Cedar
Fireplace: Wood Burning Stove
Fireplace Location(s): Living Room
Laundry: Main Level, Electric Dryer Hookup, Sink
Lot: Irregular Lot, Mature Trees, Garden, Pasture
Lot Dimensions: 443 x 450 x 518 x 203 x 43 x 101 x 36 x 116
Parcel#: 04010720000900
Parking: Gravel, Garage Door Opener, Yes, Detached, Garage
Sewer: Septic Tank
Total Rooms: 6
Township: Rockville
Water: Well
Room Sizes
Den: 13X12
Bedroom 2: 13X10
Bedroom 3: 15X12
Kitchen: 27X8
Laundry: 15X10
Living Room: 22X17
Primary Bedroom: 15X12
Local Schools
School District: District 5
Listed By / Shown By
Listed By
Agency Name: Coldwell Banker Realty
Agency Phone: 815-933-9700
Shown By
Agency Title: Gambino Realtors
Agency Phone: 815-282-2222

Estimate Your Payment
Estimated Payment
$ 3,132.65 per month $2,248.44 Principal & Interest $739.83 Property Tax $144.38 Homeowner's Insurance
10804 N 6000w Road | MLS# 12702331
This single family home located at 10804 N 6000w Road , Manteno, IL 60950 is currently listed for sale with an asking price of $495,000. This property was built in 1910 and has 3 bedrooms and 2 full and 1 partial baths with 2261 sq. ft. N 6000w Road is located within the District 5 school district. Search Manteno real estate on www.gogambino.com today.