
BEDS4
BATHS2 full 1 partial
SQUARE FEET2,770
MLS#12715917
STATUSNew
PROPERTY TYPEResidential - Single Family
SCHOOLDistrict 121
Property Description
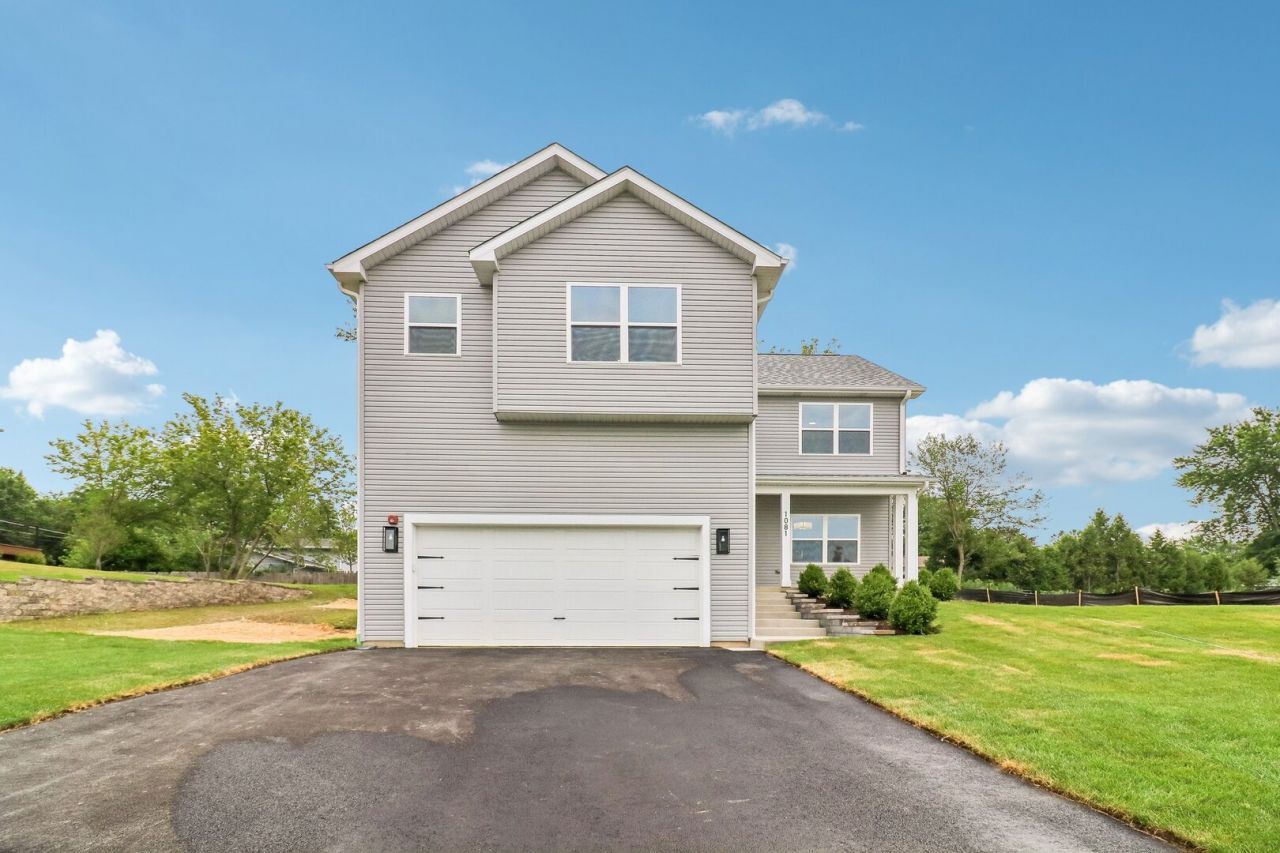
Brand-new construction in Gurnee! This stunning 4-bedroom, 2.5-bath home is thoughtfully designed with an open-concept floor plan, abundant natural light, and quality craftsmanship throughout. The kitchen opens seamlessly to the main living area, making it perfect for entertaining, while the separate formal dining room provides the ideal space for holidays and family gatherings. The private primary suite features two walk-in closets and en-suite bath, while three additional bedrooms offer flexibility for family, guests, or a home office. Enjoy the convenience and peace of mind of all new plumbing, electrical, HVAC, roof, windows, and mechanical systems, along with an underground sprinkler system to keep your lawn looking its best. Ideally located near shopping, restaurants, parks, schools, and major highways, this move-in-ready home offers the perfect combination of style, comfort, and convenience. NO HOA! Don't miss your opportunity to own this beautiful new home. schedule your private showing today!
Property Features
Property Type: Residential - Single Family
Basement: Unfinished, Full
Basement: Yes
Cooling: Central Air
Fireplaces: 1
Garage: 2
Heating: Natural Gas
Lot Size: 80 X 126
Taxes: $980
Year Built: 2026
Feature Descriptions
Additional rooms: No additional rooms
Association Includes: None
Dining Room: Separate
Exterior: Vinyl Siding
Fireplace Location(s): Family Room
Lot Dimensions: 80 X 126
Other Equipment: Ceiling Fan(s), Sprinkler-Lawn
Parcel#: 07134070100000
Parking: Asphalt, Garage Door Opener, Garage, Yes, Garage Owned, Attached
Sewer: Public Sewer
Total Rooms: 7
Township: Warren
Water: Public
Room Sizes
Bedroom 2: 10X12
Bedroom 3: 9X12
Bedroom 4: 9X12
Dining Room: 13X11
Kitchen: 13X11
Laundry: 6X7
Living Room: 16X14
Primary Bedroom: 12X16
Local Schools
High School: Warren Township High School
Middle School: Viking Middle School
Elementary School: Prairie Trail School
School District: District 121
Listed By / Shown By
Listed By
Agency Name: eXp Realty
Agency Phone: 888-574-9405
Shown By
Agency Title: Gambino Realtors
Agency Phone: 815-282-2222

Estimate Your Payment
Estimated Payment
$ 2,643.68 per month $2,407.43 Principal & Interest $81.67 Property Tax $154.58 Homeowner's Insurance
1081 Northwestern Avenue | MLS# 12715917
This single family home located at 1081 Northwestern Avenue , Gurnee, IL 60031 is currently listed for sale with an asking price of $530,000. This property was built in 2026 and has 4 bedrooms and 2 full and 1 partial baths with 2770 sq. ft. Northwestern Avenue is located within the District 121 school district. Search Gurnee real estate on www.gogambino.com today.