
BEDS4
BATHS3 full
SQUARE FEET2,982
MLS#12808958
STATUSNew
PROPERTY TYPEResidential - Single Family
SUBDIVISIONLongmeadow Estates
SCHOOLDistrict 120
Property Description
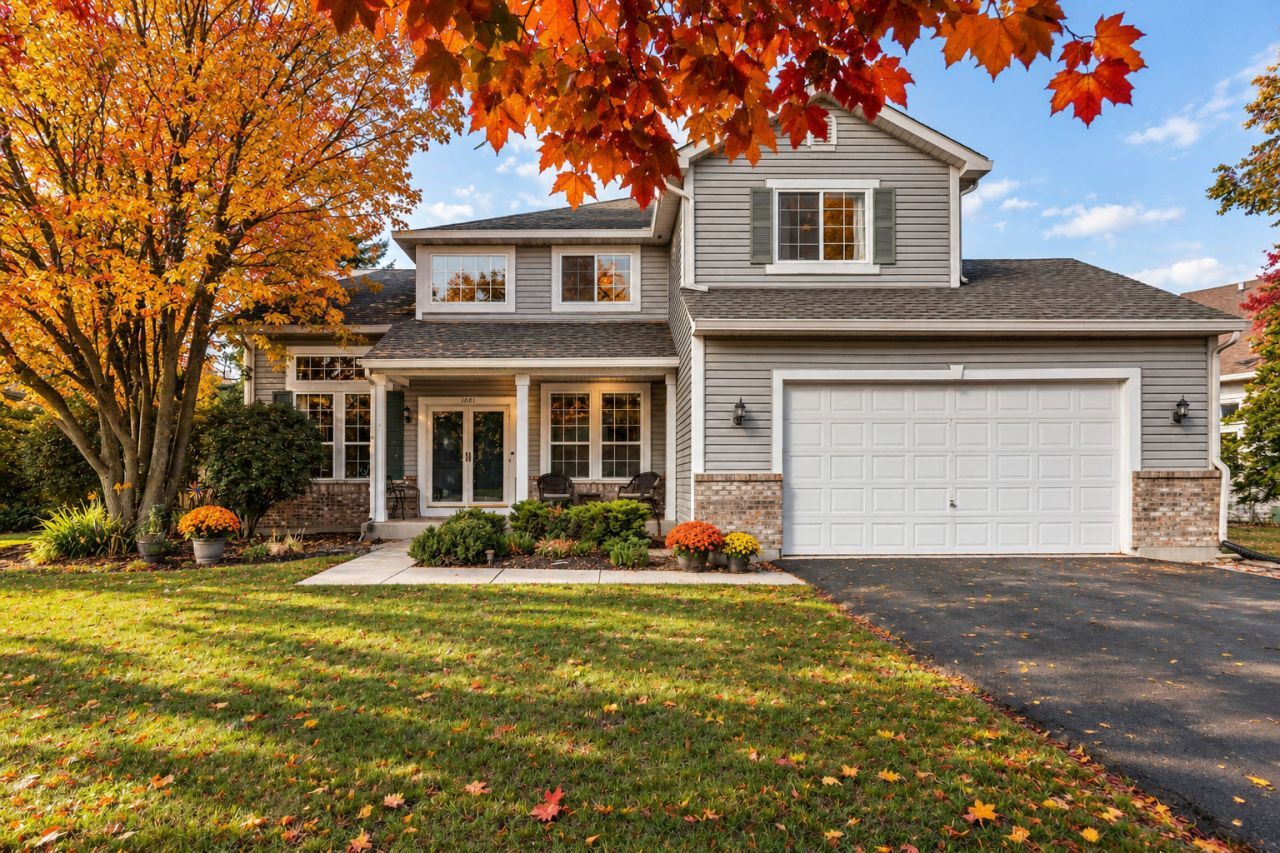
Been waiting for the right opportunity to move into Longmeadow Estates? This might be the one! Homes in this neighborhood don't always come along when you're ready, and finding one at an approachable price can be even harder. Step inside and imagine making yourself at home. Beautiful windows fill the living spaces with natural light, while warm hardwood floors create an inviting feel throughout the main level. There's room for holiday gatherings in the dining room, slow mornings around the breakfast table, and cozy evenings by the brick fireplace in the family room. A convenient first-floor bedroom offers flexibility for guests, a home office, or whatever life calls for, while large primary bedroom suite with sitting area and two walking closets is located upstairs, along with two additional bedrooms and another full hallway bathroom. The finished basement adds plenty of space for movie nights, games, and family fun. Outside, mature trees and lush landscaping create a private backyard retreat. Picture summer dinners on the patio, crisp fall evenings around the fire, and quiet mornings enjoying your own little piece of nature. This home is ready for its next chapter, with plenty of opportunity to add your personal touches along the way. If you've been hoping to call Longmeadow Estates home, don't let this opportunity pass you by!
Property Features
Property Type: Residential - Single Family
Basement: Yes
Basement: Finished, Storage Space, Partial
Cooling: Central Air
Fireplaces: 1
Garage: 2
Heating: Gas, Forced Air
Lot Size: 0.28 Acres
Roof Type: Asphalt
Taxes: $14,672
Year Built: 1997
Amenities
Vaulted Ceiling(s)
1st Floor Bedroom
1st Floor Full Bath
Built-in Features
Walk-In Closet(s)
Feature Descriptions
Additional rooms: Recreation Room
Appliances: Range, Microwave, Dishwasher, Refrigerator, Washer, Dryer, Disposal, Stainless Steel Appliance(s)
Association Includes: Insurance
Bath Features: Separate Shower, Double Sink
Dining Room: L-shaped
Exterior: Vinyl Siding, Brick
Fireplace: Wood Burning
Fireplace Location(s): Family Room
HOA Fee: 75/ Annually
Laundry: Main Level, In Unit
Lot: Cul-De-Sac
Lot Dimensions: 160X150X150
Parcel#: 10232050130000
Parking: Asphalt, Garage Door Opener, Yes, Garage Owned, Attached, Garage
Sewer: Public Sewer
Total Rooms: 9
Township: Fremont
Water: Lake Michigan
Room Sizes
Recreation Room: 20X21
Bedroom 2: 14X12
Bedroom 3: 12X11
Bedroom 4: 12X11
Dining Room: 12X10
Family Room: 24X18
Kitchen: 19X10
Laundry: 8X7
Living Room: 15X11
Primary Bedroom: 18X16
Local Schools
High School: Mundelein Cons High School
Middle School: Carl Sandburg Middle School
Elementary School: Washington Early Learning Center
School District: District 120
Listed By / Shown By
Listed By
Agency Name: Keller Williams North Shore West
Agency Phone: 847-383-6600
Shown By
Agency Title: Gambino Realtors
Agency Phone: 815-282-2222

Estimate Your Payment
Estimated Payment
$ 3,760.51 per month $2,384.71 Principal & Interest $1,222.67 Property Tax $153.13 Homeowner's Insurance
1081 Westfield Way | MLS# 12808958
This single family home located at 1081 Westfield Way , Mundelein, IL 60060 is currently listed for sale with an asking price of $525,000. This property was built in 1997 and has 4 bedrooms and 3 full baths with 2982 sq. ft. Westfield Way is located in the Longmeadow Estates subdivision within the District 120 school district. Search Longmeadow Estates real estate on www.gogambino.com today.