
BEDS3
BATHS2 full
SQUARE FEET1,007
MLS#12779784
STATUSNew
PROPERTY TYPEResidential - Single Family
SCHOOLDistrict 212
Property Description
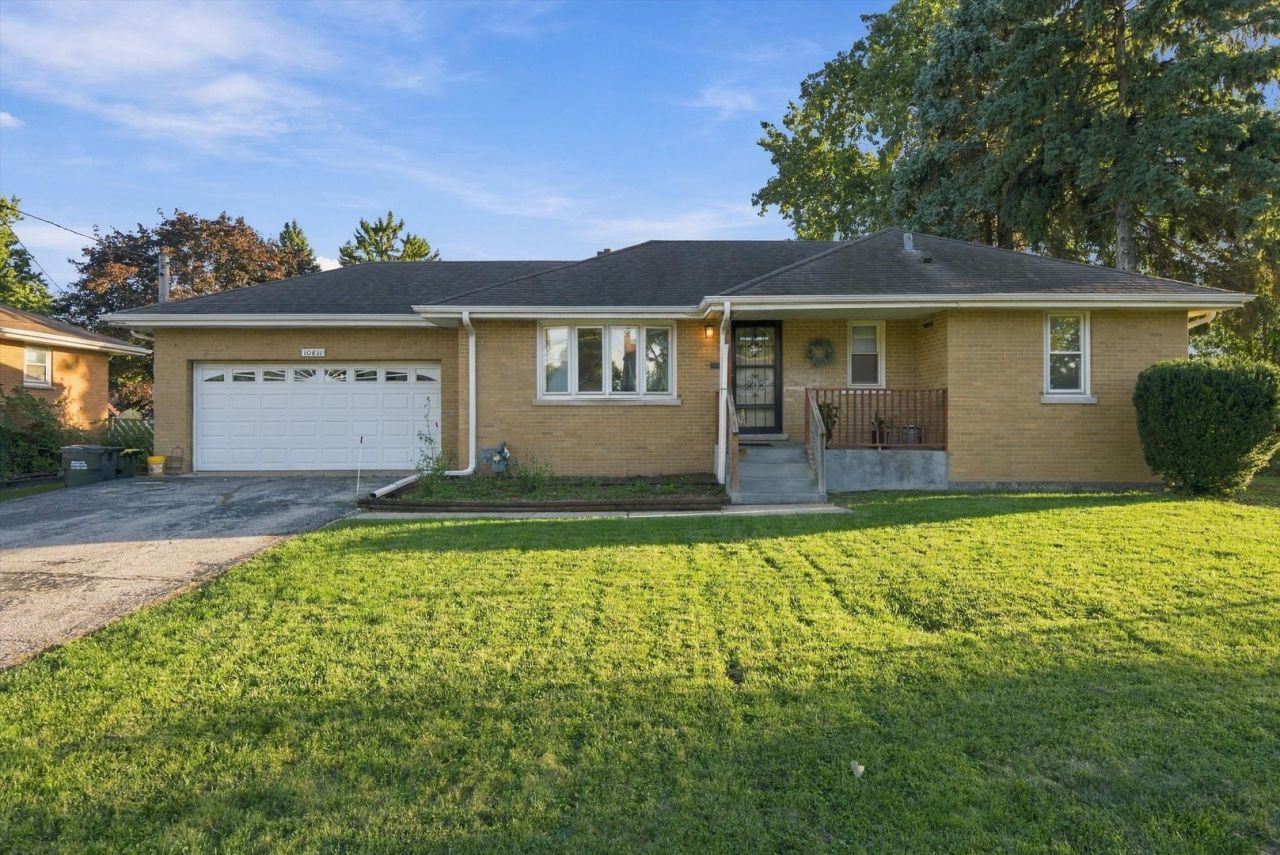
Welcome to this charming yellow brick raised ranch situated on a spacious corner lot in unincorporated Melrose Park! This home features 3 bedrooms, 2 full bathrooms, hardwood floors, and an attached garage. The finished basement offers additional living space, including a large recreation room, full bathroom, laundry/mechanical room, and two versatile bonus rooms ideal for a home office, playroom, or additional storage. Outside, enjoy a generously sized yard with plenty of possibilities for gardening, entertaining, or relaxing. Conveniently located near shopping, grocery stores, restaurants, I-294, and O'Hare International Airport. Bring your personal touches and make this home your own! Schedule your showing today! Property is being sold As-Is.
Property Features
Property Type: Residential - Single Family
Basement: Yes
Basement: Finished, Full
Cooling: Central Air
Garage: 2
Heating: Forced Air
Home Style: Raised Ranch
Lot Size: 0.19 Acres
Roof Type: Asphalt
Taxes: $7,228
Year Built: 1955
Feature Descriptions
Additional rooms: Bonus Room, Office
Association Includes: None
Exterior: Brick
Laundry: Gas Dryer Hookup, Sink
Lot Dimensions: 75X110
Parcel#: 12294001810000
Parking: Asphalt, Yes, Attached, Garage
Sewer: Public Sewer
Total Rooms: 8
Township: Leyden
Water: Lake Michigan
Room Sizes
Office: 11X10
Bonus Room: 11X14
Bedroom 2: 11X11
Bedroom 3: 10X10
Family Room: 15X27
Kitchen: 11X13
Laundry: 7X17
Living Room: 11X19
Primary Bedroom: 11X11
Local Schools
High School: West Leyden High School
Middle School: Mannheim Middle School
Elementary School: Westdale Elementary School
School District: District 212
Listed By / Shown By
Listed By
Agency Name: eXp Realty
Agency Phone: 888-574-9405
Shown By
Agency Title: Gambino Realtors
Agency Phone: 815-282-2222

Estimate Your Payment
Estimated Payment
$ 2,293.74 per month $1,589.35 Principal & Interest $602.33 Property Tax $102.05 Homeowner's Insurance
10811 Wrightwood Avenue | MLS# 12779784
This single family home located at 10811 Wrightwood Avenue , Melrose Park, IL 60164 is currently listed for sale with an asking price of $349,900. This property was built in 1955 and has 3 bedrooms and 2 full baths with 1007 sq. ft. Wrightwood Avenue is located within the District 212 school district. Search Melrose Park real estate on www.gogambino.com today.