
BEDS3
BATHS2 full
SQUARE FEET1,558
MLS#12729445
STATUSNew
PROPERTY TYPEResidential - Single Family
SCHOOLDistrict 122
Property Description
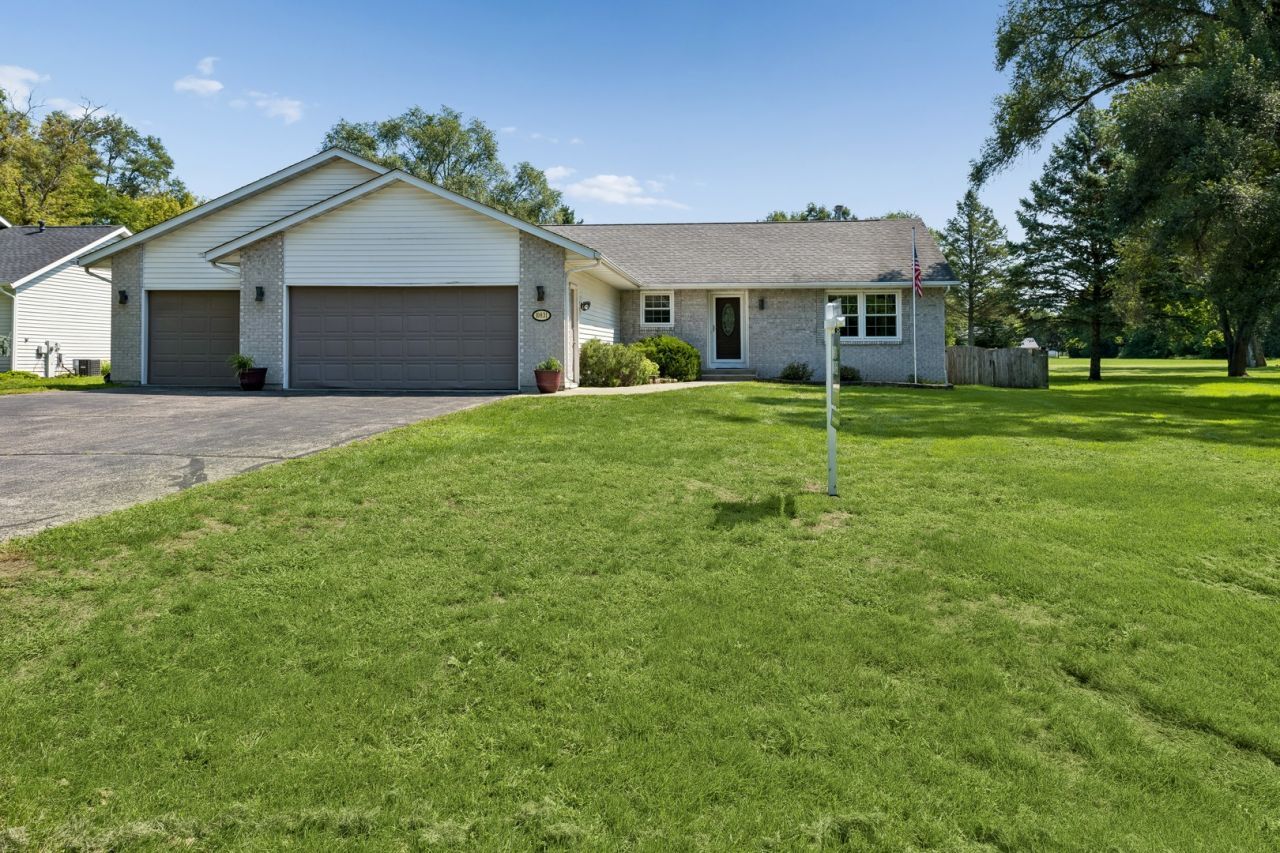
Welcome to this inviting 3-bedroom, 2-bath ranch situated on an oversized lot and offering the perfect combination of comfortable living and outdoor entertaining. Inside, you'll find hardwood floors, a warm and welcoming living room with a fireplace, sliding door to backyard, and a kitchen featuring granite countertops. The primary bedroom offers hardwood flooring and its own private bath. A full unfinished basement provides plenty of additional storage and endless possibilities for future living space. Step outside to your own private backyard retreat featuring a 36' x 18' heated in-ground pool, hot tub, and wood deck-all within a fenced yard that's perfect for relaxing, entertaining, and enjoying summer days at home. Add in the spacious 3-car garage, and this home offers the space, amenities, and outdoor lifestyle you've been looking for!
Property Features
Property Type: Residential - Single Family
Basement: Yes
Basement: Unfinished, Full
Cooling: Central Air
Fireplaces: 1
Garage: 3
Heating: Natural Gas
Lot Size: 0.59 Acres
Taxes: $5,691
Year Built: 1995
Feature Descriptions
Additional rooms: No additional rooms
Appliances: Range, Microwave, Dishwasher, Refrigerator, Washer
Association Includes: None
Dining Room: Kitchen/Dining Combo
Exterior: Vinyl Siding
Fireplace Location(s): Living Room
Hot Tub: Yes
Lot Dimensions: 86x298.5x86x298.5
Parcel#: 0818252013
Parking: Yes, Attached, Garage
Sewer: Public Sewer
Total Rooms: 6
Township: Harlem
Water: Public
Room Sizes
Bedroom 2: 11X11
Bedroom 3: 11X11
Dining Room: 9X17
Kitchen: 10X10
Laundry: 9X5
Living Room: 26X16
Primary Bedroom: 13X21
Local Schools
School District: District 122
Listed By / Shown By
Listed By
Agency Name: Baird & Warner
Agency Phone: 847-426-7510
Shown By
Agency Title: Gambino Realtors
Agency Phone: 815-282-2222

Estimate Your Payment
Estimated Payment
$ 1,827.76 per month $1,271.85 Principal & Interest $474.25 Property Tax $81.67 Homeowner's Insurance
10831 Miller Lane | MLS# 12729445
This single family home located at 10831 Miller Lane , Machesney Park, IL 61115 is currently listed for sale with an asking price of $280,000. This property was built in 1995 and has 3 bedrooms and 2 full baths with 1558 sq. ft. Miller Lane is located within the District 122 school district. Search Machesney Park real estate on www.gogambino.com today.