
BEDS3
BATHS2 full 1 partial
SQUARE FEET1,736
MLS#12806573
STATUSNew
PROPERTY TYPEResidential - Townhouse
SCHOOLDistrict 118
Property Description
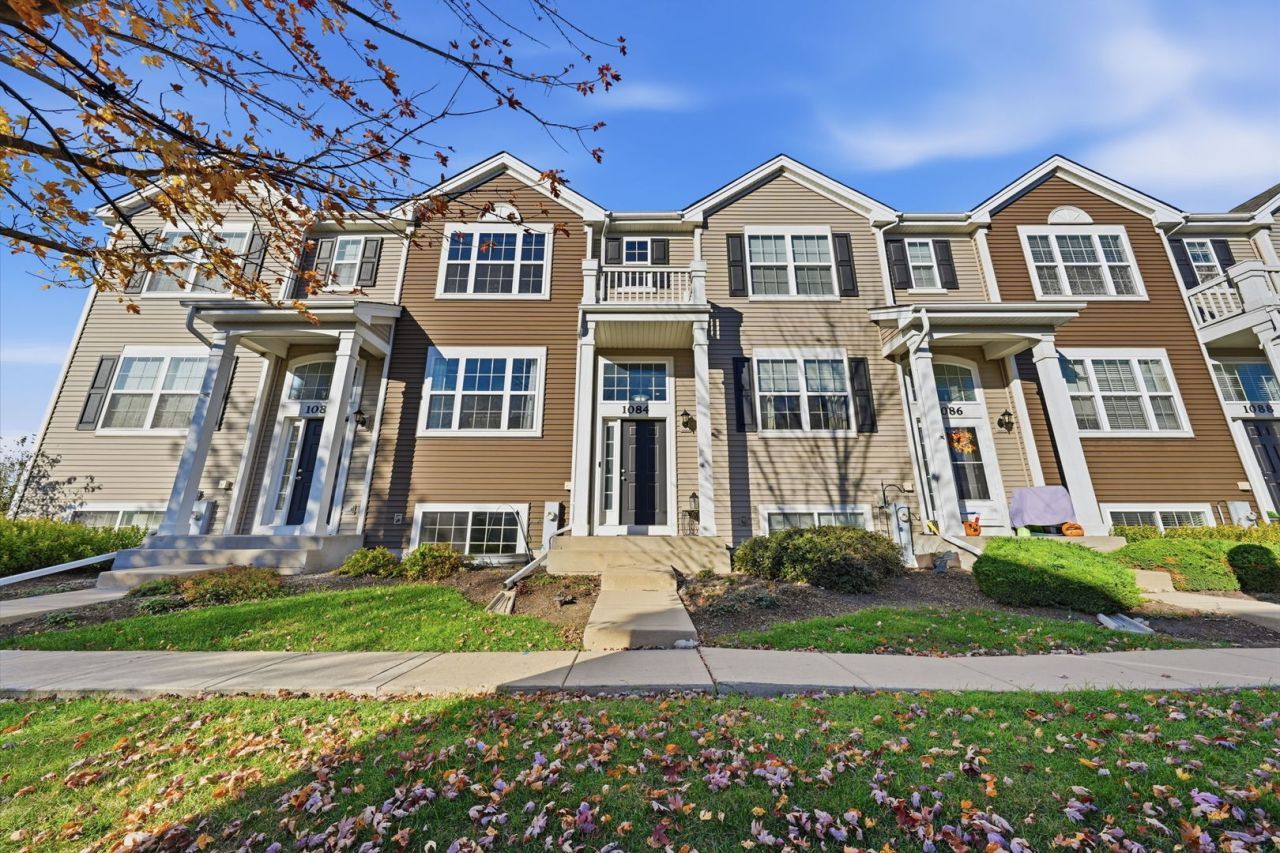
Welcome home to this move-in-ready, three-story townhome in the charming Symphony Meadows. Offering 3 bedrooms, 2.5 bathrooms, and a versatile layout, this home provides the space and comfort you have been looking for. Natural light fills the open-concept main level, which features a spacious family room, dining area, and sizable kitchen with stainless steel appliances, abundant cabinetry, and a charming breakfast nook. The seamless layout is ideal for both everyday living and entertaining. Upstairs, the generous primary suite includes a private en-suite bathroom and ample closet space. Two additional bedrooms, a shared full bathroom, and a convenient laundry room with a new washer and dryer complete the second floor. The lower level offers even more flexible living space for a home office, recreation room, or workout area, along with additional storage and access to the attached two-car garage. Ideally located near Rt. 12, shopping, restaurants, and desirable schools -- this wonderful townhome combines modern convenience with a prime location!
Property Features
Property Type: Residential - Townhouse
Basement: Yes
Basement: Finished, Partial, Daylight
Cooling: Central Air
Garage: 2
Heating: Gas, Forced Air
Lot Size: 0.03 Acres
Stories: 3.0
Taxes: $7,212
Year Built: 2015
Feature Descriptions
Additional rooms: Breakfast Room, Balcony/Porch/Lanai
Appliances: Range, Microwave, Dishwasher, Refrigerator, Washer, Dryer, Stainless Steel Appliance(s)
Association Includes: Exterior Maintenance, Lawn Care, Snow Removal
Exterior: Vinyl Siding
HOA Fee: 289/ Monthly
Laundry: Upper Level
Lot Dimensions: 20x67
Parcel#: 09111040320000
Parking: Yes, Garage Owned, Attached, Garage
Pet Allowed: Cats OK, Dogs OK
Sewer: Public Sewer
Total Rooms: 8
Township: Wauconda
Water: Public
Room Sizes
Breakfast Room: 8X12
Balcony/Porch/Lanai: 4X9
Bedroom 2: 11X10
Bedroom 3: 11X10
Dining Room: 19X11
Family Room: 12X13
Kitchen: 10X10
Laundry: 5X5
Living Room: 12X12
Primary Bedroom: 16X13
Local Schools
School District: District 118
Listed By / Shown By
Listed By
Agency Name: SERHANT.
Agency Phone: 312-847-1777
Shown By
Agency Title: Gambino Realtors
Agency Phone: 815-282-2222

Estimate Your Payment
Estimated Payment
$ 1,978.68 per month $1,294.56 Principal & Interest $601.00 Property Tax $83.13 Homeowner's Insurance
1084 Piccolo Lane , Unit 1084 | MLS# 12806573
This townhouse located at 1084 Piccolo Lane , Unit 1084, Volo, IL 60073 is currently listed for sale with an asking price of $285,000. This property was built in 2015 and has 3 bedrooms and 2 full and 1 partial baths with 1736 sq. ft. Piccolo Lane , Unit 1084 is located within the District 118 school district. Search Volo real estate on www.gogambino.com today.