
BEDS3
BATHS2 full 1 partial
SQUARE FEET2,235
MLS#12713365
STATUSNew
PROPERTY TYPEResidential - Townhouse
SCHOOLDistrict 210
Property Description
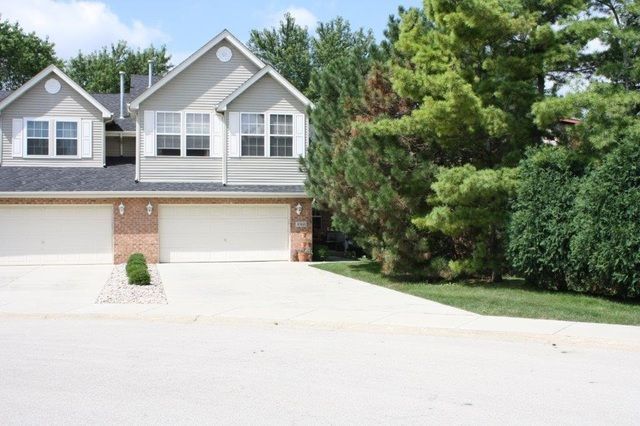
Spacious 3 bedroom 2.5 bathroom end unit townhome ready for new owners! Beautiful hardwood floors in kitchen, dinette area and half bathroom. Three spacious bedrooms with ample closet space. Full English basement ready to be finished! Attached 2 car garage. New furnace and a/c unit. Great location near downtown Mokena. Close to shopping and expressways.
Property Features
Property Type: Residential - Townhouse
Basement: Yes
Basement: Unfinished, Full, Daylight
Cooling: Central Air
Fireplaces: 1
Garage: 2
Heating: Natural Gas, Forced Air
Lot Size: 0.20 Acres
Roof Type: Asphalt
Stories: 2.0
Taxes: $9,518
Year Built: 1996
Amenities
Cathedral Ceiling(s)
Feature Descriptions
Additional rooms: No additional rooms
Appliances: Range, Microwave, Dishwasher, Refrigerator, Washer, Dryer
Association Includes: None
Dining Room: Combined w/ FamRm
Exterior: Vinyl Siding, Brick
Fireplace: Gas Log
Fireplace Location(s): Living Room
Laundry: Washer Hookup, Gas Dryer Hookup, In Unit
Lot Dimensions: 175X50
Other Equipment: Ceiling Fan(s), Sump Pump, Water Heater-Gas
Parcel#: 1909081090860000
Parking: Concrete, Garage Door Opener, Yes, Garage Owned, Attached, Garage
Pet Allowed: Cats OK, Dogs OK
Sewer: Public Sewer
Total Rooms: 6
Township: Frankfort
Water: Public
Room Sizes
Bedroom 2: 11X11
Bedroom 3: 11X11
Dining Room: 11X10
Kitchen: 11X11
Laundry: 10X10
Living Room: 12X10
Primary Bedroom: 11X11
Local Schools
High School: Lincoln-Way East High School
School District: District 210
Listed By / Shown By
Listed By
Agency Name: Crosstown Realtors, Inc
Agency Phone: 708-949-4379
Shown By
Agency Title: Gambino Realtors
Agency Phone: 815-282-2222

Estimate Your Payment
Estimated Payment
$ 2,847.61 per month $1,930.48 Principal & Interest $793.17 Property Tax $123.96 Homeowner's Insurance
10841 Prairie Lane , Unit 12 | MLS# 12713365
This townhouse located at 10841 Prairie Lane , Unit 12, Mokena, IL 60448 is currently listed for sale with an asking price of $425,000. This property was built in 1996 and has 3 bedrooms and 2 full and 1 partial baths with 2235 sq. ft. Prairie Lane , Unit 12 is located within the District 210 school district. Search Mokena real estate on www.gogambino.com today.