
BEDS3
BATHS2 full 1 partial
SQUARE FEET1,764
MLS#12663267
STATUSNew
PROPERTY TYPERental - Townhouse
SUBDIVISIONPark Pointe
SCHOOLDistrict 46
Property Description
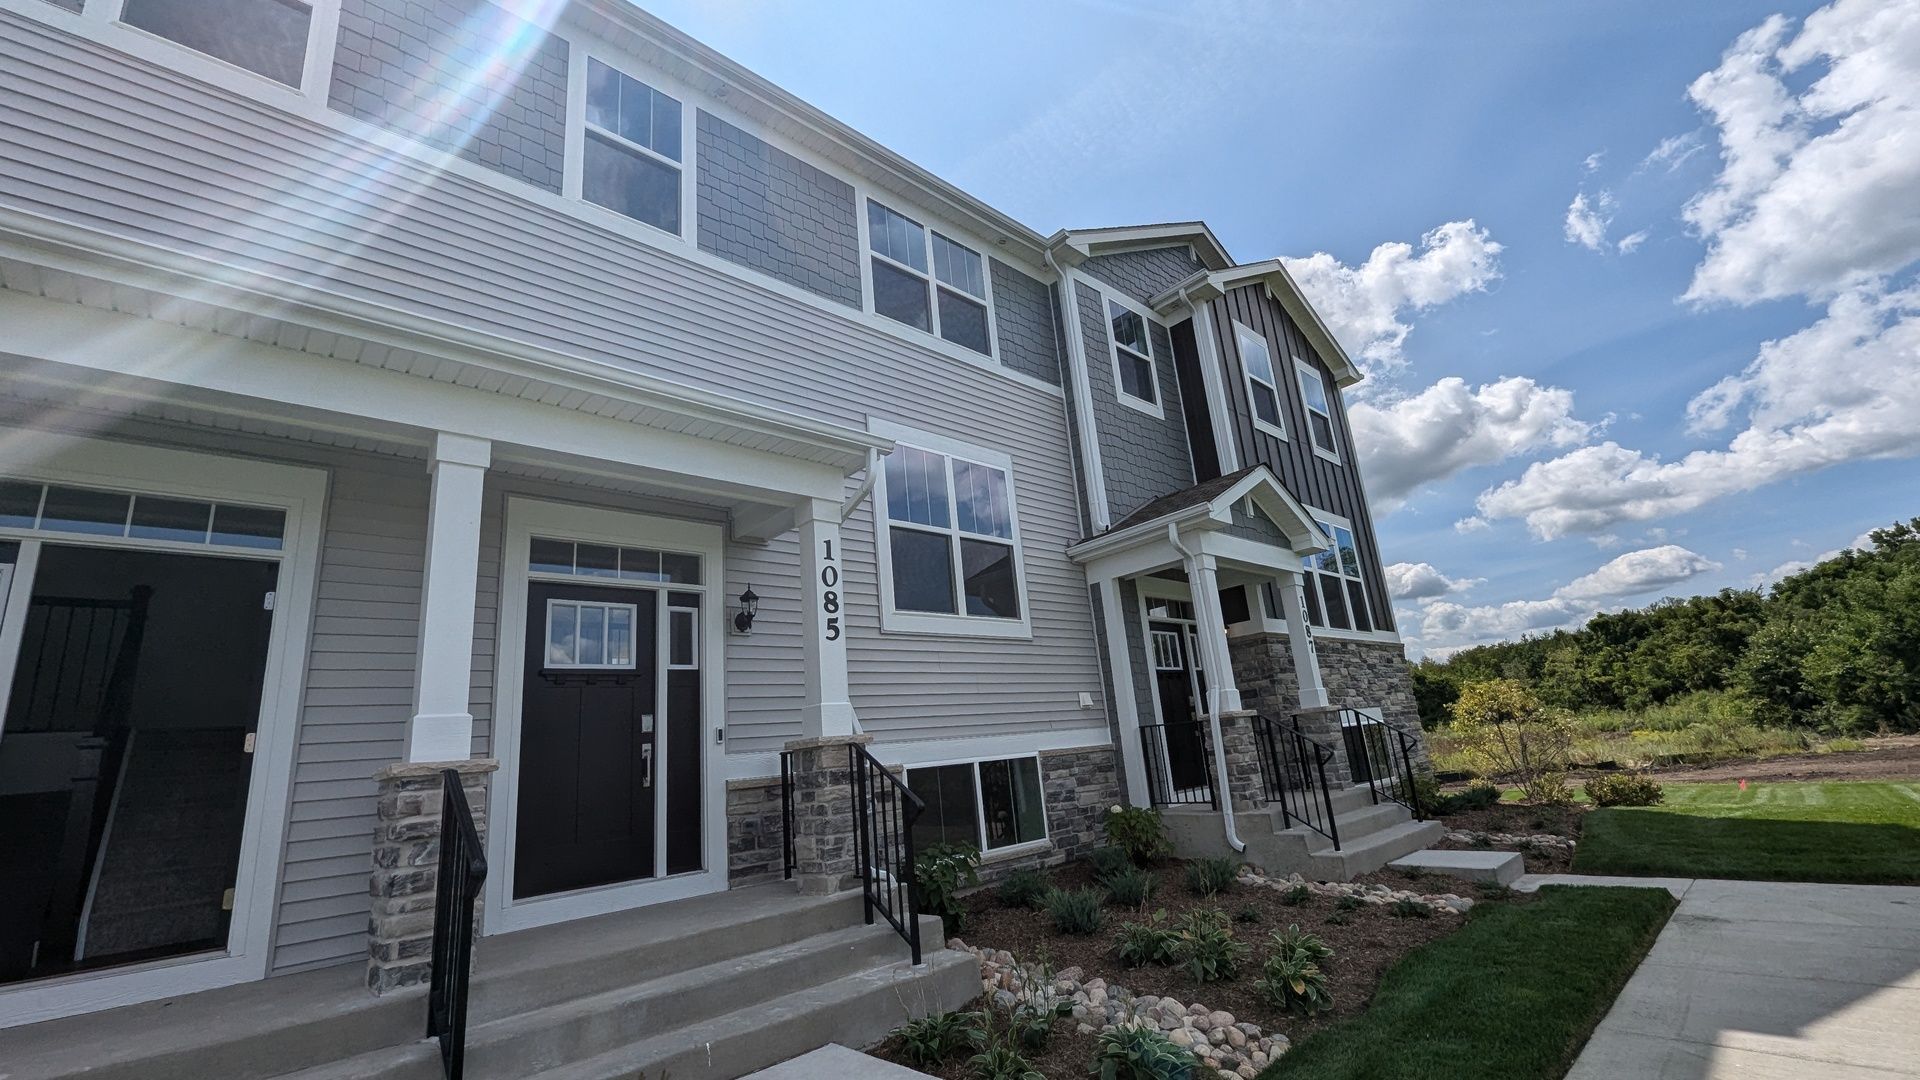
Rent Newer townhome, including 3 level living, with a lower level providing a versatile finished space. The first floor showcases an open floorplan among the family room, kitchen and dining room that opens out to a deck. Three upstairs bedrooms including the spacious owner's suite The fully appointed kitchens include; quartz countertops, spacious single-bowl under mount sinks,GE and Maytag appliances, island & pantry. New window coverings and Hardware, Fans in all bedrooms. pet weight and count limit. Professionally managed.
Property Features
Property Type: Rental - Townhouse
Basement: None
Cooling: Central Air
Garage: 2
Heating: Natural Gas, Forced Air
Lot Size: 30 X 60
Roof Type: Asphalt
Stories: 3.0
Year Built: 2024
Amenities
Open Floorplan
Feature Descriptions
Additional rooms: Recreation Room
Appliances: Range, Microwave, Dishwasher, Stainless Steel Appliance(s)
Bath Features: Double Sink
Exterior: Stone, Concrete, Other
Laundry: In Unit
Lot: Common Grounds, Landscaped
Lot Dimensions: 30 X 60
Parking: Asphalt, Garage Door Opener, Yes, Garage Owned, Attached, Garage
Pet Allowed: Cats OK, Dogs OK
Rent Includes: Parking, Lawn Care, Snow Removal
Sewer: Public Sewer
Total Rooms: 7
Township: Elgin
Water: Public
Room Sizes
Recreation Room: 13X9
Bedroom 2: 9X11
Bedroom 3: 9X10
Dining Room: 9X10
Family Room: 13X15
Kitchen: 10X17
Laundry: 6X8
Primary Bedroom: 14X16
Local Schools
High School: South Elgin High School
Middle School: Kenyon Woods Middle School
Elementary School: Clinton Elementary School
School District: District 46
Listed By / Shown By
Listed By
Agency Name: iCalyx Real Estate
Agency Phone: 630-670-4993
Shown By
Agency Title: Gambino Realtors
Agency Phone: 815-282-2222

1085 Atterberg Road , Unit 4005 | MLS# 12663267
This property located at 1085 Atterberg Road , Unit 4005, South Elgin, IL 60177 is currently listed for rent with an asking price of $3,000 / Monthly. Atterberg Road , Unit 4005 is located within the District 46 school district. Search South Elgin real estate on www.gogambino.com today.