
BEDS7
BATHS3 full 1 partial
SQUARE FEET5,210
MLS#12654919
STATUSNew
PROPERTY TYPEResidential - Single Family
SCHOOLDistrict 230
Property Description
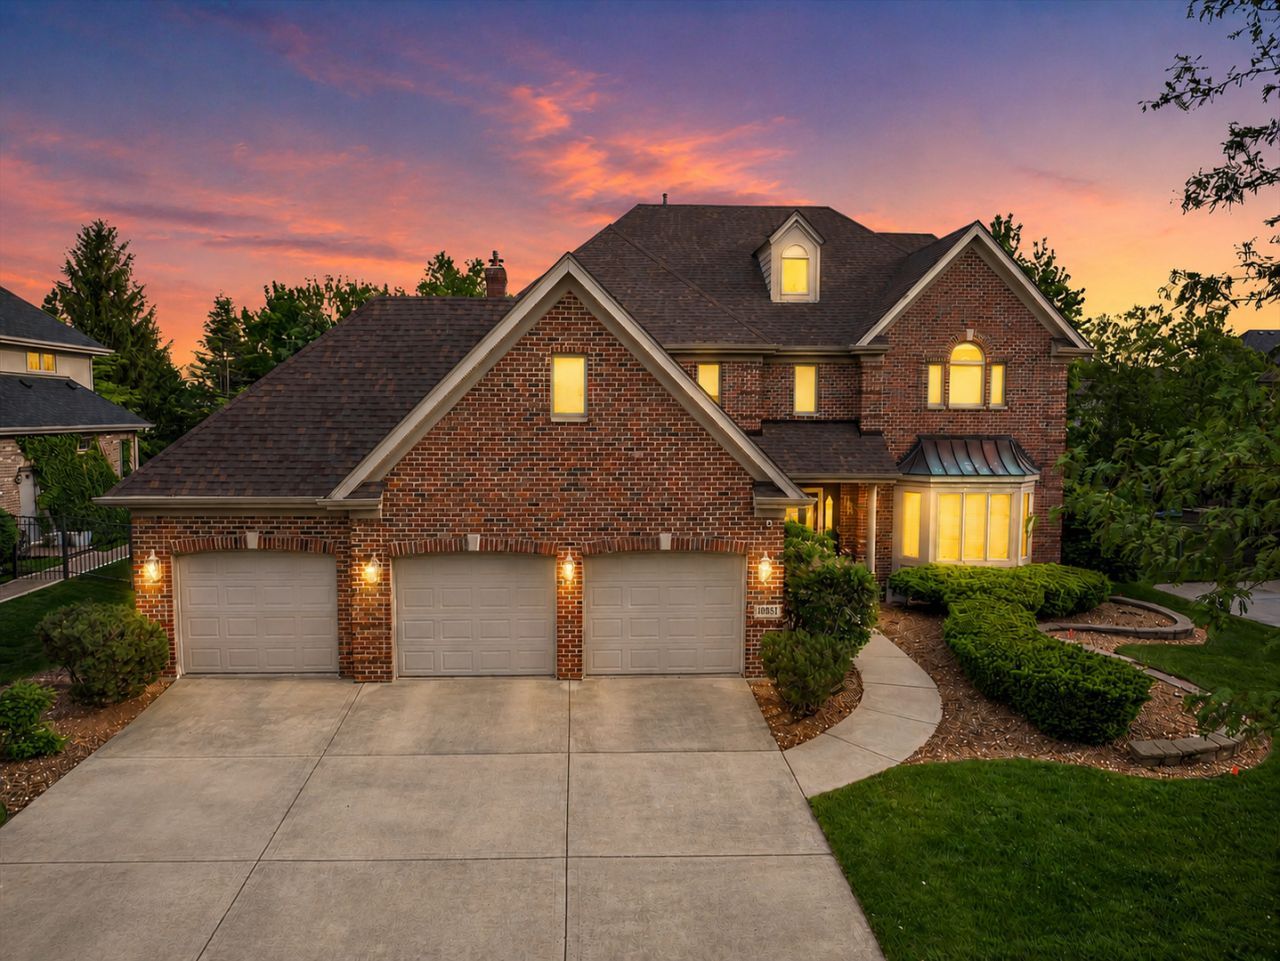
Absolutely STUNNING brick 2-story in highly sought-after Deer Pointe Estates offering over 5,200 sq ft of finished living space with potential for 5+ bedrooms PLUS multiple flex spaces, including a third-floor bonus room that easily functions as an additional bedroom, a main floor den/office, and extra rooms in the finished basement with nearby full bath. (see attached floor plan!) Ideal setup for related living, guest space, workout room, playroom, or work-from-home flexibility. From the moment you pull up, the gorgeous brick exterior, professional landscaping, and incredible curb appeal make an unforgettable first impression. Step into a dramatic foyer with soaring ceilings, oversized formal living and dining rooms, and an open flowing layout designed for both everyday living and entertaining. The MASSIVE family room features a beautiful brick fireplace, walls of windows, and exceptional natural light. The updated kitchen offers leathered granite countertops, stainless steel appliances, double ovens, 5-burner cooktop, oversized sink, abundant cabinetry, and spacious eat-in area overlooking the backyard. The second floor features generously sized bedrooms with walk-in closets, including an EXPANSIVE primary suite with tray ceiling, dual walk-in closets, whirlpool tub, separate shower, and private water closet. The finished basement offers a HUGE recreation area, wet bar, full bath, additional flex room, and extensive storage space. The third-floor bonus space is perfect for a private guest suite, gaming room, office, workout area, teen retreat, or additional bedroom setup. Outside, enjoy a beautifully landscaped fenced yard with large patio, charming gazebo, sprinkler system, and plenty of room to relax or entertain. Additional highlights include a 3-car garage, dual-zone HVAC, whole-house Generac generator, security system, newer roof, furnace, and A/C. This is the kind of home buyers wait for with BIG room sizes, incredible entertaining space, endless flexibility, amazing storage, and an unbeatable location near parks, schools, shopping, dining, and expressways. Rare opportunity to own one of Deer Pointe Estates' standout homes.
Property Features
Property Type: Residential - Single Family
Basement: Yes
Basement: Finished, Rec/Family Area, Sleeping Area, Storage Space, Full
Cooling: Central Air, Zoned
Fireplaces: 1
Garage: 3
Heating: Natural Gas, Forced Air
Lot Size: 0.26 Acres
Roof Type: Asphalt
Taxes: $15,094
Year Built: 1998
Amenities
Wet Bar
Walk-In Closet(s)
Open Floorplan
Granite Counters
Feature Descriptions
Additional rooms: Bedroom 5,Den, Eating Area, Foyer, Walk In Closet, Recreation Room, Bedroom 6,Bedroom 7
Appliances: Range, Microwave, Dishwasher, Refrigerator, Disposal, Stainless Steel Appliance(s), Wine Refrigerator, Water Purifier, Water Purifier Owned
Association Includes: None
Bath Features: Whirlpool, Separate Shower, Double Sink
Dining Room: Separate
Exterior: Brick
Fireplace: Gas Log, Gas Starter
Fireplace Location(s): Family Room
Laundry: Main Level, In Unit
Lot: Landscaped, Mature Trees
Lot Dimensions: 85x139
Other Equipment: Security System, CO Detectors, Ceiling Fan(s), Sump Pump, Sprinkler-Lawn, Backup Sump Pump;, Generator
Parcel#: 27293130200000
Parking: Concrete, Garage Door Opener, Yes, Garage Owned, Attached, Garage
Security: yes
Sewer: Public Sewer
Total Rooms: 14
Township: Orland
Water: Lake Michigan
Room Sizes
Bedroom 5: 26X21
Den: 21X10
Eating Area: 12X13
Foyer: 24X9
Walk In Closet: 9X5
Walk In Closet: 7X5
Recreation Room: 28X25
Bar/Entertainment: 17X10
Bedroom 6: 13X12
Bedroom 7: 24X15
Bedroom 2: 21X11
Bedroom 3: 22X14
Bedroom 4: 13X12
Dining Room: 15X11
Family Room: 21X15
Kitchen: 24X13
Laundry: 15X12
Living Room: 15X15
Primary Bedroom: 20X15
Local Schools
High School: Carl Sandburg High School
Middle School: Century Junior High School
Elementary School: Meadow Ridge School
School District: District 230
Listed By / Shown By
Listed By
Agency Name: Real Broker, LLC
Agency Phone: 217-960-8605
Shown By
Agency Title: Gambino Realtors
Agency Phone: 815-282-2222

Estimate Your Payment
Estimated Payment
$ 5,197.53 per month $3,701.98 Principal & Interest $1,257.83 Property Tax $237.71 Homeowner's Insurance
10851 White Deer Circle | MLS# 12654919
This single family home located at 10851 White Deer Circle , Orland Park, IL 60467 is currently listed for sale with an asking price of $815,000. This property was built in 1998 and has 7 bedrooms and 3 full and 1 partial baths with 5210 sq. ft. White Deer Circle is located within the District 230 school district. Search Orland Park real estate on www.gogambino.com today.