
BEDS3
BATHS2 full 1 partial
SQUARE FEET1,767
MLS#12762793
STATUSActive
PROPERTY TYPERental - Townhouse
SUBDIVISIONPark Pointe
SCHOOLDistrict 46
Property Description
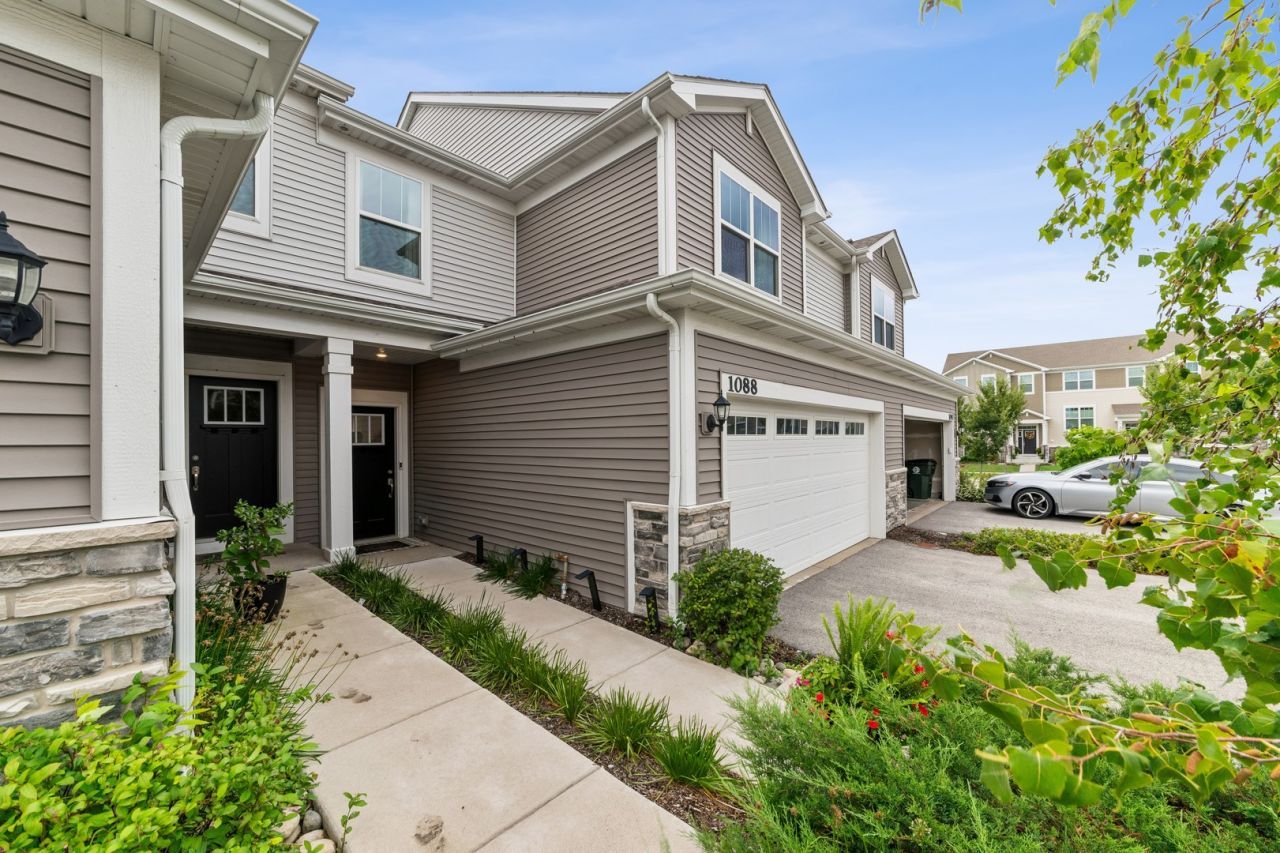
Stunning 3 Bed / 2.5 Bath Townhome in South Elgin's Park Pointe - Available for Rent 11/1/26. Welcome home to this 3-bedroom, 2.5-bath townhome. The open concept first floor includes a fully appointed kitchen featuring quartz countertops, 42 cabinets, island and stainless steel appliances and spacious dining and living areas. LED lighting, two-panel interior doors and vinyl plank flooring through the kitchen, foyer, bathrooms, and laundry room. Primary suite with ensuite bath with two bowl vanity and shower. Additional two bedrooms and bath on the second floor. Patio and two car garage. Conveniently located in South Elgin with easy access to Routes 25, 59, 20, and 31 and Stearns Road, schools and shopping, Koehler Fields is about a quarter mile southeast, and the Illinois Prairie Path runs along the west side of the community.
Property Features
Property Type: Rental - Townhouse
Basement: None
Cooling: Central Air
Garage: 2
Heating: Natural Gas
Lot Size: 0.04 Acres
Roof Type: Asphalt
Stories: 2.0
Year Built: 2021
Amenities
Dining Combo
Quartz Counters
Feature Descriptions
Additional rooms: No additional rooms
Bath Features: Double Sink
Exterior: Vinyl Siding, Stone
Laundry: Upper Level, In Unit
Lot Dimensions: 30x60
Parking: Asphalt, Garage Door Opener, Yes, Garage Owned, Attached, Garage
Rent Includes: Lawn Care, Snow Removal
Sewer: Public Sewer
Total Rooms: 6
Township: Elgin
Water: Public
Room Sizes
Bedroom 2: 12X12
Bedroom 3: 11X10
Dining Room: 10X9
Kitchen: 10X12
Laundry: 6X9
Living Room: 17X20
Primary Bedroom: 15X13
Local Schools
High School: South Elgin High School
Middle School: Kenyon Woods Middle School
Elementary School: Clinton Elementary School
School District: District 46
Listed By / Shown By
Listed By
Agency Name: Baird & Warner
Agency Phone: 630-469-1855
Shown By
Agency Title: Gambino Realtors
Agency Phone: 815-282-2222

1088 Moraine Drive | MLS# 12762793
This property located at 1088 Moraine Drive, South Elgin, IL 60177 is currently listed for rent with an asking price of $3,100 / Monthly. Moraine Drive is located within the District 46 school district. Search South Elgin real estate on www.gogambino.com today.