
BEDS2
BATHS2 full
SQUARE FEET1,345
MLS#12806227
STATUSNew
PROPERTY TYPEResidential - Single Family
SCHOOLDistrict 126
Property Description
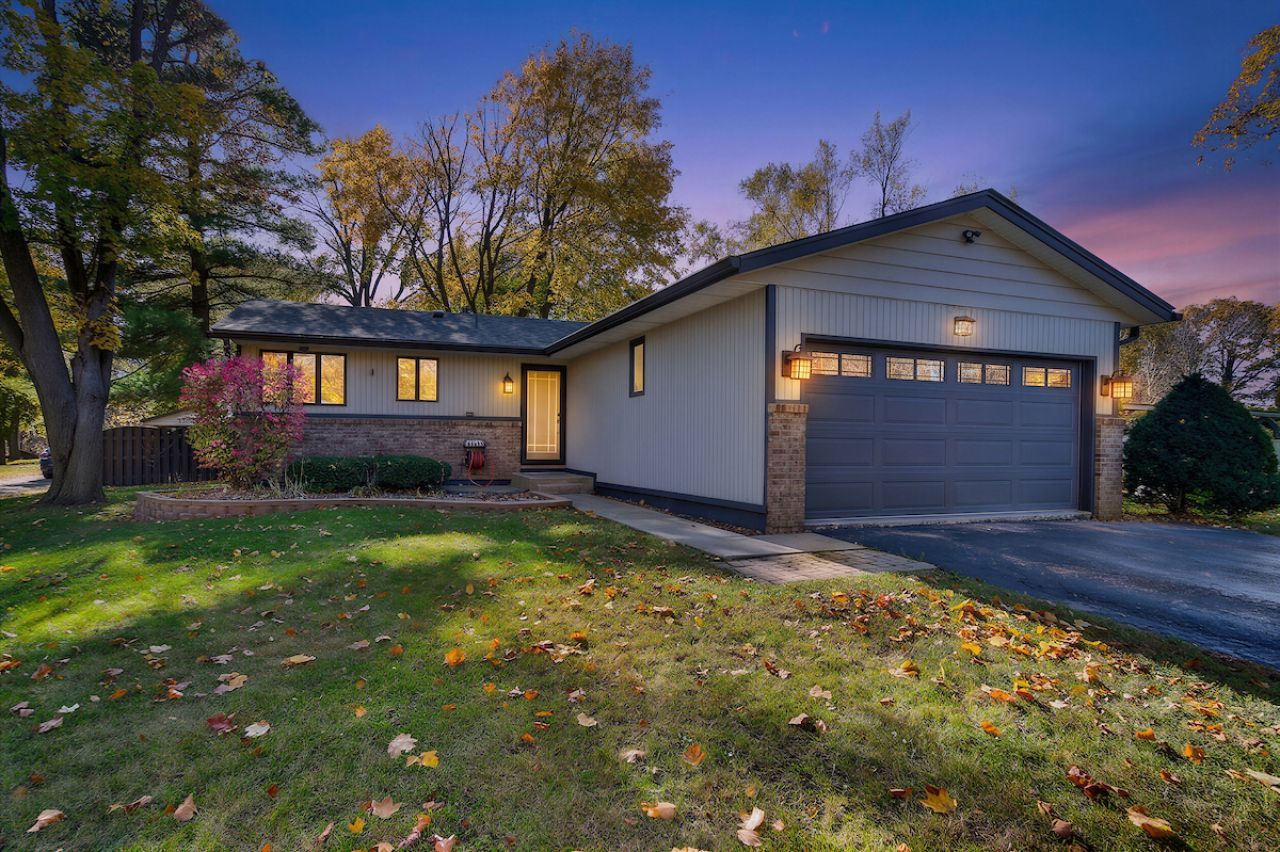
Welcome to this beautifully updated 2-bedroom, 2-bath home that feels like new construction! Thoughtfully upgraded throughout, this home features a tiled entry, hardwood flooring, new windows, recessed lighting, and a cozy gas-start fireplace. The stunning kitchen offers quartz countertops, gas range, refrigerator, and dishwasher. The primary bedroom features a walk-in closet with custom built-ins and an attached bath showcasing heated flooring, a beautiful steam shower, and upgraded vanity. The second full bath is also beautifully updated with an upgraded vanity and automatic-flush toilet. Additional highlights include a 2-car attached garage, washer and dryer, laundry sink, and an unfinished basement offering endless possibilities. Situated on approximately half an acre, the property extends well beyond the existing temporary rear fence. This move-in-ready home combines modern finishes, comfort, and room to enjoy!
Property Features
Property Type: Residential - Single Family
Basement: Yes
Basement: Unfinished, Full
Cooling: Central Air
Garage: 2
Heating: Gas
Lot Size: 70 x 429 x 50 x 408
Taxes: $8,917
Year Built: 1981
Feature Descriptions
Additional rooms: No additional rooms
Appliances: Range, Microwave, Refrigerator, Washer, Dryer
Association Includes: None
Exterior: Wood Siding, Brick/Stone Msn Pred
Lot Dimensions: 70 x 429 x 50 x 408
Parcel#: 04283080510000
Parking: Yes, Attached, Garage
Sewer: Public Sewer
Total Rooms: 5
Township: Zion
Water: Public
Room Sizes
Bedroom 2: 11X9
Dining Room: 15X10
Kitchen: 17X9
Living Room: 16X15
Primary Bedroom: 14X12
Local Schools
School District: District 126
Listed By / Shown By
Listed By
Agency Name: Re/Max Advantage
Agency Phone: 847-395-3000
Shown By
Agency Title: Gambino Realtors
Agency Phone: 815-282-2222

Estimate Your Payment
Estimated Payment
$ 2,434.49 per month $1,589.35 Principal & Interest $743.08 Property Tax $102.05 Homeowner's Insurance
10885 W Wadsworth Road | MLS# 12806227
This single family home located at 10885 W Wadsworth Road, Beach Park, IL 60099 is currently listed for sale with an asking price of $349,900. This property was built in 1981 and has 2 bedrooms and 2 full baths with 1345 sq. ft. W Wadsworth Road is located within the District 126 school district. Search Beach Park real estate on www.gogambino.com today.