
BEDS4
BATHS2 full 1 partial
SQUARE FEET2,192
MLS#12690433
STATUSNew
PROPERTY TYPEResidential - Single Family
SUBDIVISIONCrestview Meadows
SCHOOLDistrict 101
Property Description
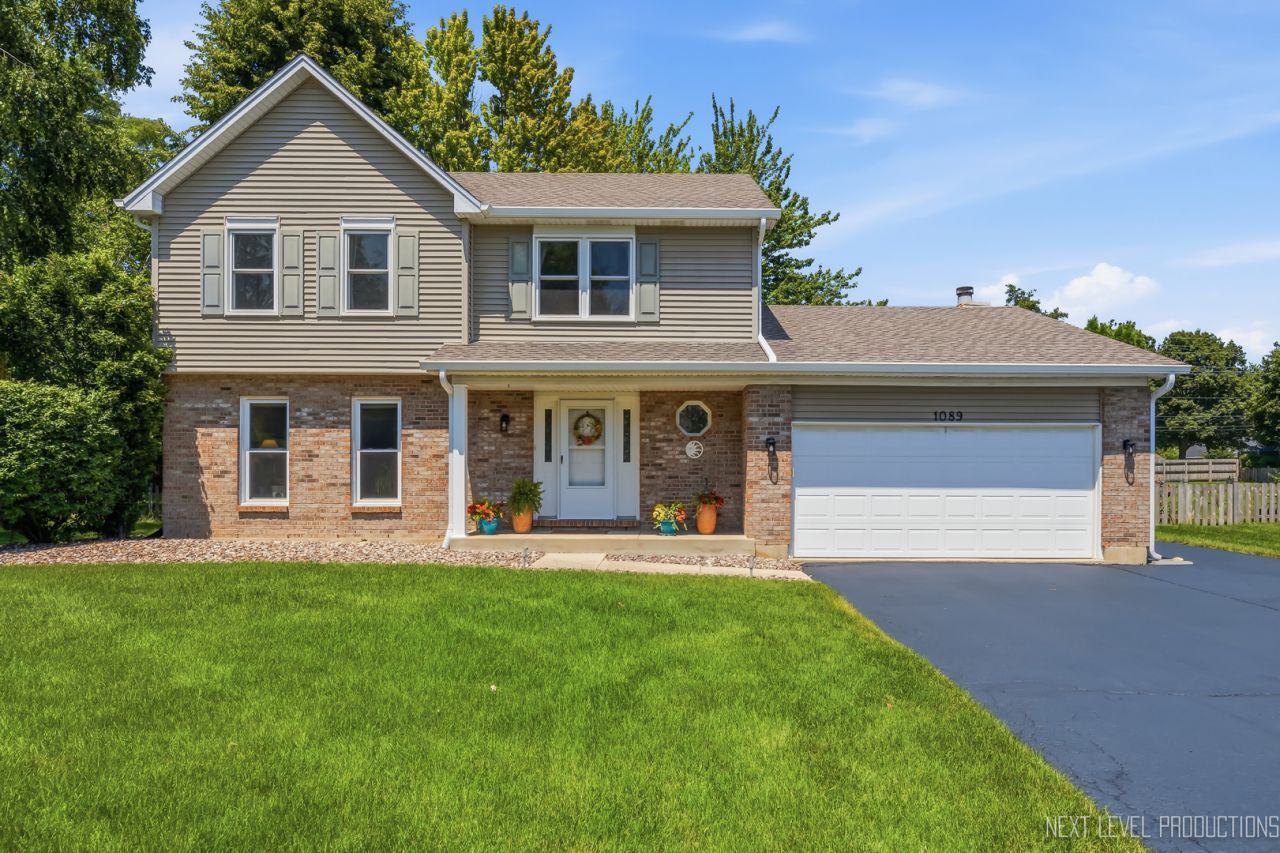
Welcome to this beautifully updated home in Batavia's highly desirable Crestview Meadows! Offering a traditional layout with timeless charm and modern finishes, this home is designed for comfortable everyday living and effortless entertaining. The spacious kitchen features white cabinetry, quartz countertops, a large center island, stainless steel appliances-including a beverage refrigerator-and ample storage. It opens to the inviting family room with a cozy fireplace and skylights that fill the space with natural light. The separate living room features elegant pocket doors, offering flexibility for a private home office, reading room, or additional entertaining space, while the formal dining room is perfect for hosting family and friends. Upstairs, you'll find four generously sized bedrooms and beautifully updated bathrooms. The finished basement offers a large recreation room with endless possibilities for a home office, fitness area, or additional living space. The fully fenced backyard features a stamped concrete patio and professional landscaping, creating a peaceful outdoor retreat. Ideally located, the home is less than a five-minute walk to Carriage Crest Park and just minutes from shopping, dining, and everything Batavia has to offer.
Property Features
Property Type: Residential - Single Family
Basement: Yes
Basement: Finished, Crawl Space, Partial
Cooling: Central Air
Fireplaces: 1
Garage: 2
Heating: Natural Gas, Forced Air
Lot Size: 0.34 Acres
Roof Type: Asphalt
Taxes: $10,456
Year Built: 1988
Amenities
Cathedral Ceiling(s)
Separate Dining Room
Quartz Counters
Feature Descriptions
Additional rooms: Recreation Room
Additional Structures: None
Appliances: Range, Microwave, Dishwasher, Refrigerator, Washer, Dryer, Disposal, Stainless Steel Appliance(s), Wine Refrigerator, Water Softener Rented
Association Includes: None
Dining Room: Separate
Exterior: Vinyl Siding, Brick
Fireplace: Gas Starter
Fireplace Location(s): Family Room
Lot Dimensions: 99X147
Other Equipment: CO Detectors, Ceiling Fan(s), Sump Pump
Parcel#: 1216277015
Parking: Asphalt, Garage Door Opener, Yes, Garage Owned, Attached, Garage
Sewer: Public Sewer
Total Rooms: 9
Township: Geneva
Water: Public
Room Sizes
Recreation Room: 30X25
Bedroom 2: 14X11
Bedroom 3: 12X11
Bedroom 4: 11X10
Dining Room: 14X11
Family Room: 19X13
Kitchen: 20X14
Laundry: 10X8
Living Room: 19X14
Primary Bedroom: 17X11
Local Schools
High School: Batavia Sr High School
Middle School: Sam Rotolo Middle School Of Bat
Elementary School: H C Storm Elementary School
School District: District 101
Listed By / Shown By
Listed By
Agency Name: eXp Realty
Agency Phone: 888-574-9405
Shown By
Agency Title: Gambino Realtors
Agency Phone: 815-282-2222

Estimate Your Payment
Estimated Payment
$ 3,409.17 per month $2,384.71 Principal & Interest $871.33 Property Tax $153.13 Homeowner's Insurance
1089 Winnebago Trail | MLS# 12690433
This single family home located at 1089 Winnebago Trail , Batavia, IL 60510 is currently listed for sale with an asking price of $525,000. This property was built in 1988 and has 4 bedrooms and 2 full and 1 partial baths with 2192 sq. ft. Winnebago Trail is located in the Crestview Meadows subdivision within the District 101 school district. Search Crestview Meadows real estate on www.gogambino.com today.