
BEDS3
BATHS2 full 2 partial
SQUARE FEET2,436
MLS#12801896
STATUSNew
PROPERTY TYPEResidential - Single Family
SUBDIVISIONTuthill
SCHOOLDistrict 158
Property Description
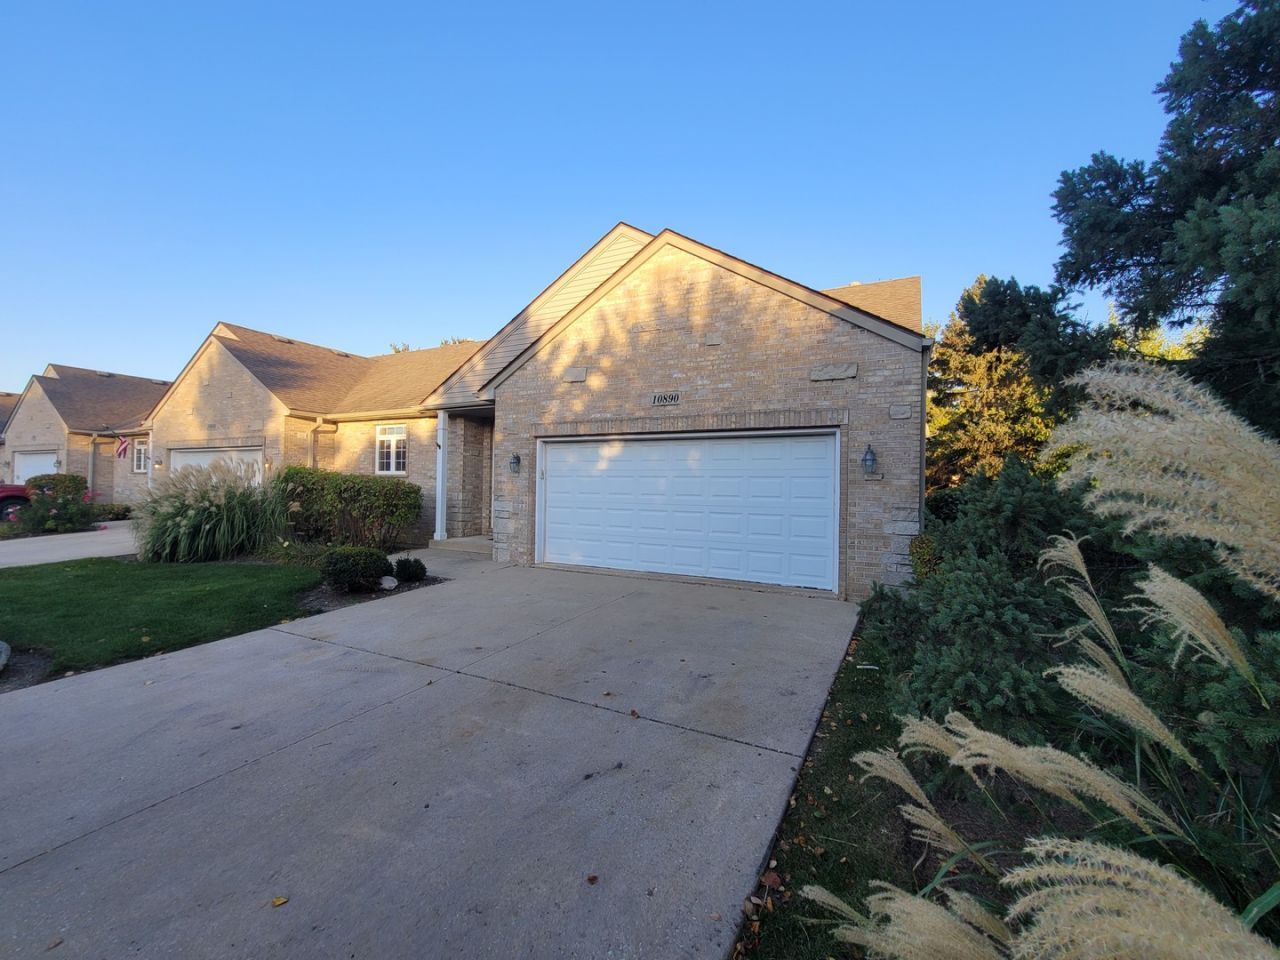
Spacious 3-bedroom, 3-bath ranch townhome offering ~2,500 sq. ft. of versatile living space! The bright, finished lower level features full above-ground windows, a third bedroom, and a full bath. Notable perks include a tankless water heater, reverse osmosis system, all appliances included, and a finished 2-car garage with heater hookup. Bring your design ideas for fresh paint and carpet to make this solid home truly shine. Property sold AS-IS.
Property Features
Property Type: Residential - Single Family
Basement: Yes
Basement: Finished, Full, Daylight
Cooling: Central Air
Fireplaces: 1
Garage: 2
Heating: Gas, Forced Air
Lot Size: 0.53 Acres
Roof Type: Asphalt
Taxes: $5,657
Year Built: 2002
Amenities
1st Floor Bedroom
1st Floor Full Bath
Feature Descriptions
Additional rooms: Foyer
Appliances: Range, Microwave, Dishwasher, High End Refrigerator, Disposal, Stainless Steel Appliance(s), Humidifier
Association Includes: Insurance, Exterior Maintenance, Lawn Care, Scavenger, Snow Removal
Bath Features: Separate Shower
Dining Room: Combined w/ LivRm
Exterior: Vinyl Siding, Brick
Fireplace: Gas Log
Fireplace Location(s): Family Room, Basement
HOA Fee: 200/ Monthly
Laundry: Main Level
Lot: Corner Lot
Lot Dimensions: 104x220
Other Equipment: TV-Dish, CO Detectors, Ceiling Fan(s), Sump Pump
Parcel#: 1828460004
Parking: Concrete, Garage Door Opener, Yes, Garage Owned, Attached, Garage
Sewer: Public Sewer
Total Rooms: 7
Township: Grafton
Water: Public
Room Sizes
Foyer: 8X12
Bedroom 2: 12X10
Bedroom 3: 12X11
Dining Room: COMBO
Family Room: 28X29
Kitchen: 14X14
Laundry: 4X6
Living Room: 21X15
Primary Bedroom: 14X12
Local Schools
School District: District 158
Listed By / Shown By
Listed By
Agency Name: Keri Hir
Agency Phone: 708-560-1282
Shown By
Agency Title: Gambino Realtors
Agency Phone: 815-282-2222

Estimate Your Payment
Estimated Payment
$ 2,061.80 per month $1,494.42 Principal & Interest $471.42 Property Tax $95.96 Homeowner's Insurance
10890 Harry Drive | MLS# 12801896
This single family home located at 10890 Harry Drive , Huntley, IL 60142 is currently listed for sale with an asking price of $329,000. This property was built in 2002 and has 3 bedrooms and 2 full and 2 partial baths with 2436 sq. ft. Harry Drive is located in the Tuthill subdivision within the District 158 school district. Search Tuthill real estate on www.gogambino.com today.