
BEDS4
BATHS2 full 1 partial
SQUARE FEET2,466
MLS#202605427
STATUSActive
PROPERTY TYPEResidential - Single Family
SCHOOLHononegah 207
Property Description
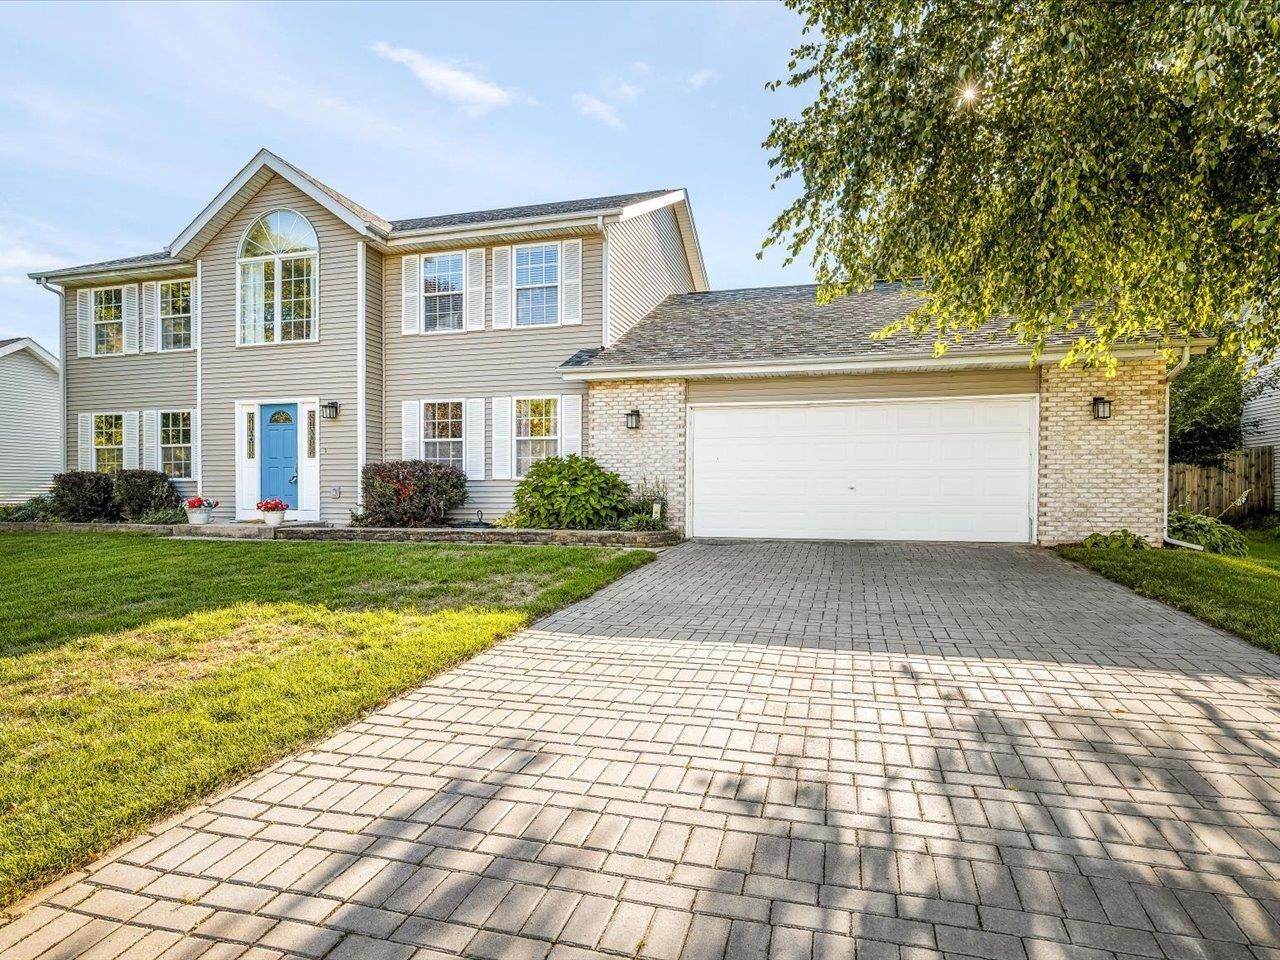
TRUE FOUR BEDROOM HOME IN CHICORY RIDGE! Shows light, bright and updated with upgrades including white trimwork, wainscoting, brick driveway and oversized 2.5 car garage (extra deep)! Modern paint colors and fixtures throughout. Kitchen has been updated featuring solid surface counters, tile backsplash, SS appliances (all stay) and open to family room with wood burning fireplace, beautiful mantle. First floor laundry and pantry. Formal dining room and Living room currently decorated as a pub (bar and furniture do not stay) and guest half bath complete the first floor. Second level has large landing area (17.8 x 11) used as sitting room, 4 bedrooms and 2 full baths. Primary bedroom has been freshly painted and has ensuite bath with soaking tub/ shower, newer flooring, walk-in closet, double bowl sinks. Lower level is unfinished but has area for weight room/ gaming area. New sliding door to deck leads you to a beautiful backyard with mature trees. (Water softener is rented through Culligan.) HSA home warranty included. Roof new in 2023. Hononegah school district.
Property Features
Property Type: Residential - Single Family
Basement: Yes
Cooling: Central Air
Fireplaces: 1
Garage: 2.5
Heating: Forced Air
Home Style: 2 Story
Lot Size: 0.28 Acres
Roof Type: Shingle
Stories: 2.0
Taxes: $7,584
Appliances
Disposal
Dishwasher
Dryer
Microwave
Refrigerator
Stove/Cooktop
Washer
Water Softener Rented
Feature Descriptions
Basement: Full
Exterior: Vinyl
General Features: Deck, Home Warranty, Laundry 1st Floor
Land features: City/Town, Subdivision
Sewer: City/Community
Water: City/Community
Room Sizes
Bedroom 1: 15.4 X 13.8 Level - Upper
Bedroom 2: 11.4 X 11.3 Level - Upper
Bedroom 3: 12.3 X 12.9 Level - Upper
Bedroom 4: 13.5 X 10 Level - Upper
Kitchen: 22 X 11.7 Level - Main
Living Room: 15.5 X 13.9 Level - Main
Dining Room: 14.7 X 11.7 Level - Main
Family Room: 18.7 X 13 Level - Main
LOFT: 17.8 X 11 Level - Upper
Local Schools
School District: Hononegah 207
Listed By / Shown By
Listed By
Agency Name: Keller Williams Realty Signature
Shown By
Agency Title: Gambino Realtors
Agency Phone: 815-282-2222

Estimate Your Payment
Estimated Payment
$ 2,468.43 per month $1,725.62 Principal & Interest $632.00 Property Tax $110.80 Homeowner's Insurance
10892 Chicory Ridge Way | MLS# 202605427
This single family home located at 10892 Chicory Ridge Way, Roscoe, IL 61073 is currently listed for sale with an asking price of $379,900. This property has 4 bedrooms and 2 full and 1 partial baths with 2466 sq. ft. Chicory Ridge Way is located within the Hononegah 207 school district. Search Roscoe real estate on www.gogambino.com today.