
BEDS3
BATHS2 full 1 partial
SQUARE FEET1,609
MLS#12740430
STATUSNew
PROPERTY TYPEResidential - Condominium
SUBDIVISIONThe Hamptons
SCHOOLDistrict 128
Property Description
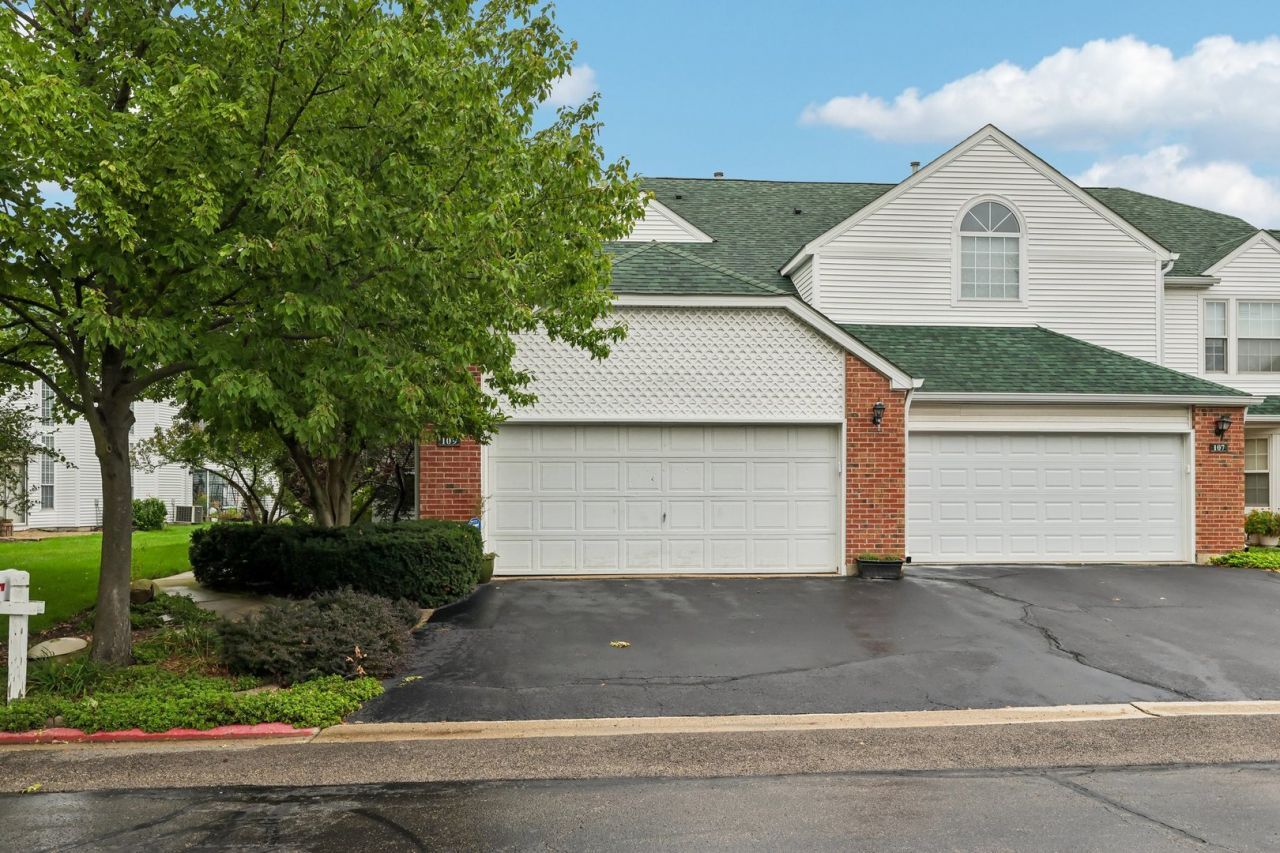
Welcome to 109 Lauralton in The Hamptons! This spacious 1,625 sqft. end-unit townhome offers its own separate entrance, a large two-car garage, flexible living space and a peaceful pond side setting. Step inside to a bright, open main level featuring a spacious living area and a versatile first-floor bedroom that can easily serve as a den, home office or guest space. A convenient powder room and first-floor laundry room add to the ease and functionality of the main level. Upstairs, you'll find two generously sized bedrooms each with it's own oversized walk-in closet, offering plenty of space and storage. The finished basement adds even more living space with plenty of possibilities for a family room, recreation area, home gym, or additional work-from-home space, along with even more storage space. One of the highlights of the home is the private patio overlooking the pond-a peaceful place to enjoy your morning coffee, unwind at the end of the day or simply take in the view. With three levels of living space, a flexible floor plan, generous storage and the added privacy of an end unit, this home has so much potential. A few cosmetic updates offer the next owner the opportunity to add their own style and make the space truly their own. Located in the maintenance-free community of The Hamptons, you'll enjoy easy access to major highways, shopping, restaurants and everyday conveniences, while still feeling tucked away from the hustle and bustle of everyday life. Bring your ideas and make 109 Lauralton your own!
Property Features
Property Type: Residential - Condominium
Basement: Finished, Full
Basement: Yes
Cooling: Central Air
Fireplaces: 1
Garage: 2
Heating: Natural Gas
Lot Size: 0.19 Acres
Roof Type: Asphalt
Stories: 2.0
Taxes: $10,445
Year Built: 1992
Feature Descriptions
Additional rooms: No additional rooms
Association Includes: Insurance, Exterior Maintenance, Lawn Care, Scavenger, Snow Removal
Dining Room: Separate
Exterior: Vinyl Siding
Fireplace Location(s): Living Room
HOA Fee: 441/ Monthly
Lot Dimensions: 70x120
Parcel#: 11132010730000
Parking: Asphalt, Garage Door Opener, Yes, Garage Owned, Attached, Garage
Pet Allowed: Cats OK, Dogs OK
Sewer: Public Sewer
Total Rooms: 7
Township: Libertyville
Water: Public
Room Sizes
Bedroom 2: 12X11
Bedroom 3: 10X13
Dining Room: 11X11
Family Room: 11X14
Kitchen: 12X8
Laundry: 7X8
Living Room: 15X12
Primary Bedroom: 16X3
Local Schools
High School: Libertyville High School
Middle School: Oak Grove Elementary School
Elementary School: Oak Grove Elementary School
School District: District 128
Listed By / Shown By
Listed By
Agency Name: Suburban Life Realty, Ltd.
Agency Phone: 847-363-0990
Shown By
Agency Title: Gambino Realtors
Agency Phone: 815-282-2222

Estimate Your Payment
Estimated Payment
$ 2,675.42 per month $1,696.10 Principal & Interest $870.42 Property Tax $108.91 Homeowner's Insurance
109 Lauralton Street, Unit 10 | MLS# 12740430
This condo located at 109 Lauralton Street, Unit 10, Lake Bluff, IL 60044 is currently listed for sale with an asking price of $373,400. This property was built in 1992 and has 3 bedrooms and 2 full and 1 partial baths with 1609 sq. ft. Lauralton Street, Unit 10 is located in the The Hamptons subdivision within the District 128 school district. Search The Hamptons real estate on www.gogambino.com today.