
BEDS2
BATHS1 full 1 partial
SQUARE FEET1,135
MLS#12692294
STATUSNew
PROPERTY TYPEResidential - Townhouse
SUBDIVISIONOrchard Gate
SCHOOLDistrict 99
Property Description
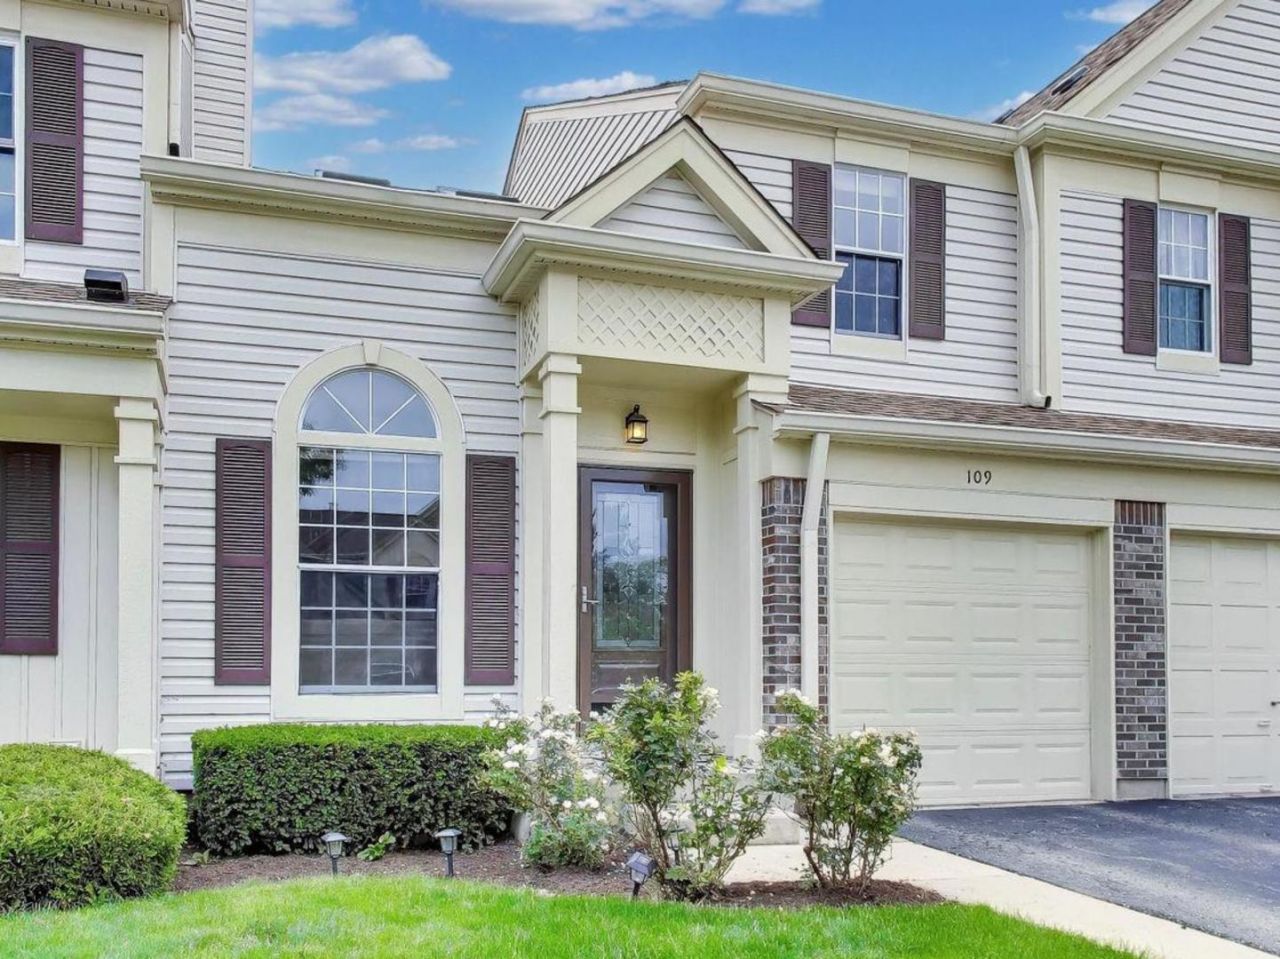
Gorgeous townhome in a highly desirable location! This move-in ready home offers 2 bedrooms, 1.5 baths, and a full basement. The super bright & inviting main level features wood floors, a sun-filled living room with a bay window, soaring ceilings with skylights, and fireplace. Modern kitchen features eat-in dining area, breakfast bar seating, newer quality appliances, and convenient laundry access. Upstairs, you'll find two generously sized bedrooms with new carpeting, a spacious primary suite with cathedral ceilings, dual vanities, skylight, and ample closet space. Enjoy outdoor living on the private patio, perfect for relaxing or entertaining. Ideally located near shopping, dining, entertainment, and major highways, with sought after Downers Grove North High School. A wonderful opportunity to enjoy low maintenance living in a fantastic community! Freshly painted throughout! Welcome Home!
Property Features
Property Type: Residential - Townhouse
Basement: Unfinished, Full
Basement: Yes
Cooling: Central Air
Fireplaces: 1
Garage: 1
Heating: Natural Gas, Forced Air
Lot Size: 24 X 86
Roof Type: Asphalt
Stories: 2.0
Taxes: $5,232
Year Built: 1986
Amenities
Cathedral Ceiling(s)
Storage
Feature Descriptions
Additional rooms: No additional rooms
Appliances: Range, Dishwasher, Refrigerator, Washer, Dryer, Disposal
Association Includes: Insurance, Exterior Maintenance, Lawn Care, Snow Removal
Bath Features: Whirlpool
Dining Room: Separate
Exterior: Vinyl Siding, Brick
Fireplace: Gas Log
Fireplace Location(s): Living Room
HOA Fee: 367/ Monthly
Laundry: Washer Hookup, In Unit
Lot: Common Grounds
Lot Dimensions: 24 X 86
Other Equipment: CO Detectors, Ceiling Fan(s), Sump Pump
Parcel#: 0921222022
Parking: Asphalt, Garage Door Opener, Yes, Garage Owned, Attached, Garage
Pet Allowed: Cats OK, Dogs OK
Sewer: Public Sewer
Total Rooms: 5
Township: Downers Grove
Water: Lake Michigan
Room Sizes
Bedroom 2: 12X09
Dining Room: 11X10
Kitchen: 11X09
Laundry: 8X6
Living Room: 15X13
Primary Bedroom: 15X11
Local Schools
High School: North High School
Middle School: Westview Hills Middle School
Elementary School: Maercker Elementary School
School District: District 99
Listed By / Shown By
Listed By
Agency Name: Coldwell Banker Real Estate Group
Agency Phone: 312-492-7900
Shown By
Agency Title: Gambino Realtors
Agency Phone: 815-282-2222

Estimate Your Payment
Estimated Payment
$ 2,026.38 per month $1,494.42 Principal & Interest $436.00 Property Tax $95.96 Homeowner's Insurance
109 Peach Tree Lane | MLS# 12692294
This townhouse located at 109 Peach Tree Lane , Westmont, IL 60559 is currently listed for sale with an asking price of $329,000. This property was built in 1986 and has 2 bedrooms and 1 full and 1 partial baths with 1135 sq. ft. Peach Tree Lane is located in the Orchard Gate subdivision within the District 99 school district. Search Orchard Gate real estate on www.gogambino.com today.