
BEDS3
BATHS2 full
SQUARE FEET1,263
MLS#12659512
STATUSContingent
PROPERTY TYPEResidential - Single Family
SCHOOLDistrict 365U
Property Description
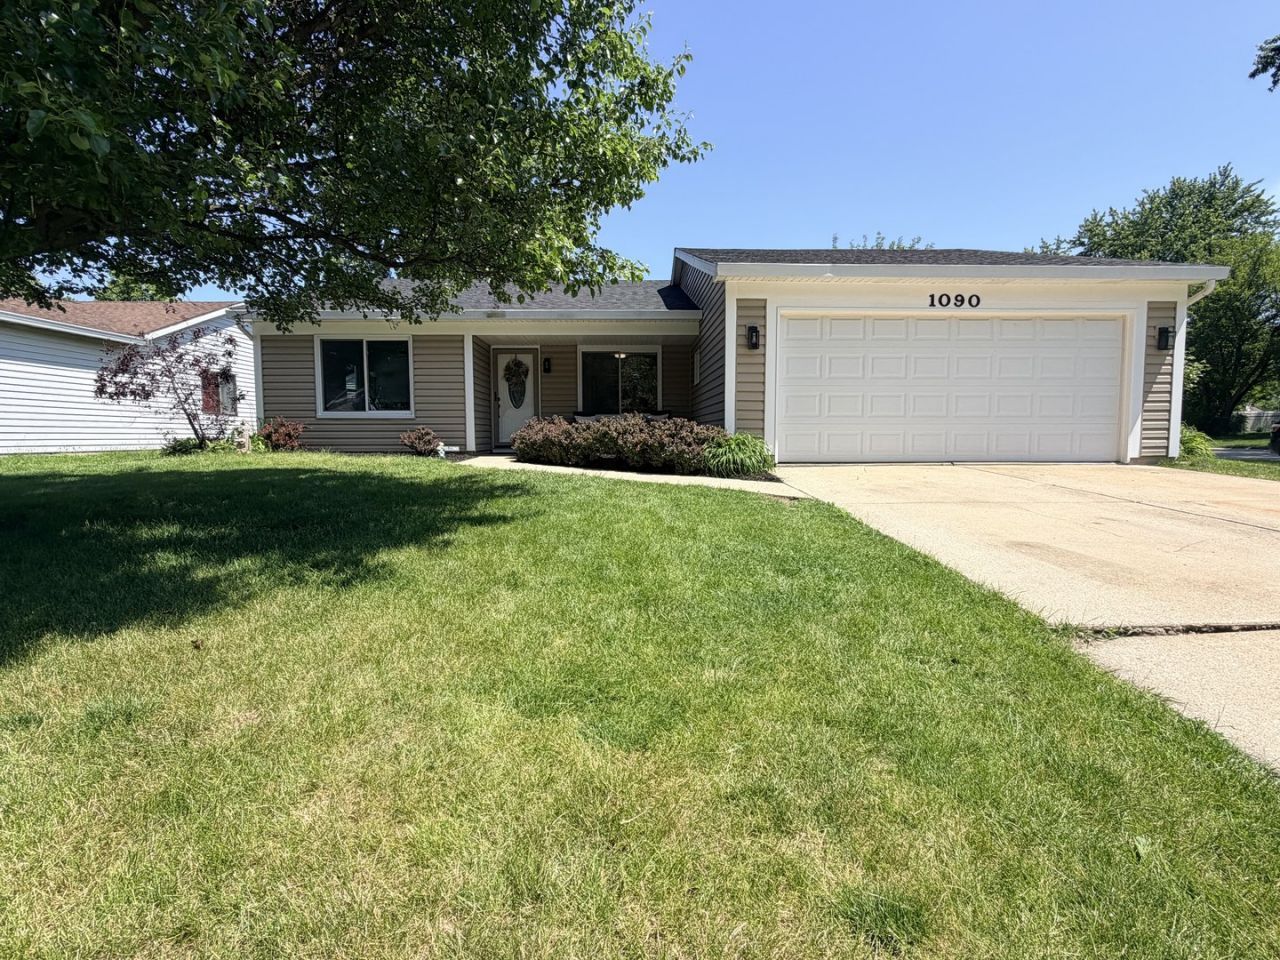
Heavily updated in 2026 and move-in ready - this sharp Bolingbrook ranch delivers on all the things that matter. New roof, new gutters, new furnace, and a full interior renovation mean the big stuff is already handled. Step inside to a bright living room at the front of the home that opens directly into the dining area - a natural flow anchored by new LVP flooring that runs throughout the entire house. A leaded glass front door and oversized windows fill the space with natural light. The kitchen was fully rebuilt with white cabinetry, quartz countertops, tile backsplash, and a complete stainless steel appliance package including a French door fridge and gas range. The dining area sits right off the kitchen under a statement pendant light - ideal for entertaining. In the back of the home, the den is a standout - stacked stone fireplace, wood mantle, and a relaxed feel that separates it perfectly from the main living spaces. Step outside to a great fenced backyard with plenty of room to enjoy it. Both bathrooms were gutted and rebuilt with dark tile surrounds, mosaic accents, and brushed nickel fixtures. Bedrooms are spacious with new flooring, fresh paint, and ceiling fans throughout. Main floor laundry with washer and dryer included. Located minutes from schools, restaurants, shopping, and major highways - the location is as great as the house!
Property Features
Property Type: Residential - Single Family
Basement: None
Cooling: Central Air
Garage: 2
Heating: Natural Gas
Lot Size: 0.19 Acres
Taxes: $6,563
Year Built: 1982
Feature Descriptions
Additional rooms: No additional rooms
Association Includes: None
Exterior: Vinyl Siding
Lot Dimensions: 106x76x100x83
Other Equipment: CO Detectors, Ceiling Fan(s), Water Heater-Gas
Parcel#: 1202084020230000
Parking: Yes, Attached, Garage
Sewer: Public Sewer
Total Rooms: 7
Township: DuPage
Water: Public
Room Sizes
Bedroom 2: 9X11
Bedroom 3: 9X11
Dining Room: COMBO
Family Room: 15X11
Kitchen: 7X8
Living Room: 26X14
Primary Bedroom: 11X12
Local Schools
School District: District 365U
Listed By / Shown By
Listed By
Agency Name: eXp Realty
Agency Phone: 888-574-9405
Shown By
Agency Title: Gambino Realtors
Agency Phone: 815-282-2222

Estimate Your Payment
Estimated Payment
$ 2,282.32 per month $1,630.69 Principal & Interest $546.92 Property Tax $104.71 Homeowner's Insurance
1090 Crestwood Lane | MLS# 12659512
This single family home located at 1090 Crestwood Lane, Bolingbrook, IL 60440 is currently listed for sale with an asking price of $359,000. This property was built in 1982 and has 3 bedrooms and 2 full baths with 1263 sq. ft. Crestwood Lane is located within the District 365U school district. Search Bolingbrook real estate on www.gogambino.com today.