
BEDS5
BATHS4 full 1 partial
SQUARE FEET3,301
MLS#12737644
STATUSNew
PROPERTY TYPEResidential - Single Family
SCHOOLDistrict 230
Property Description
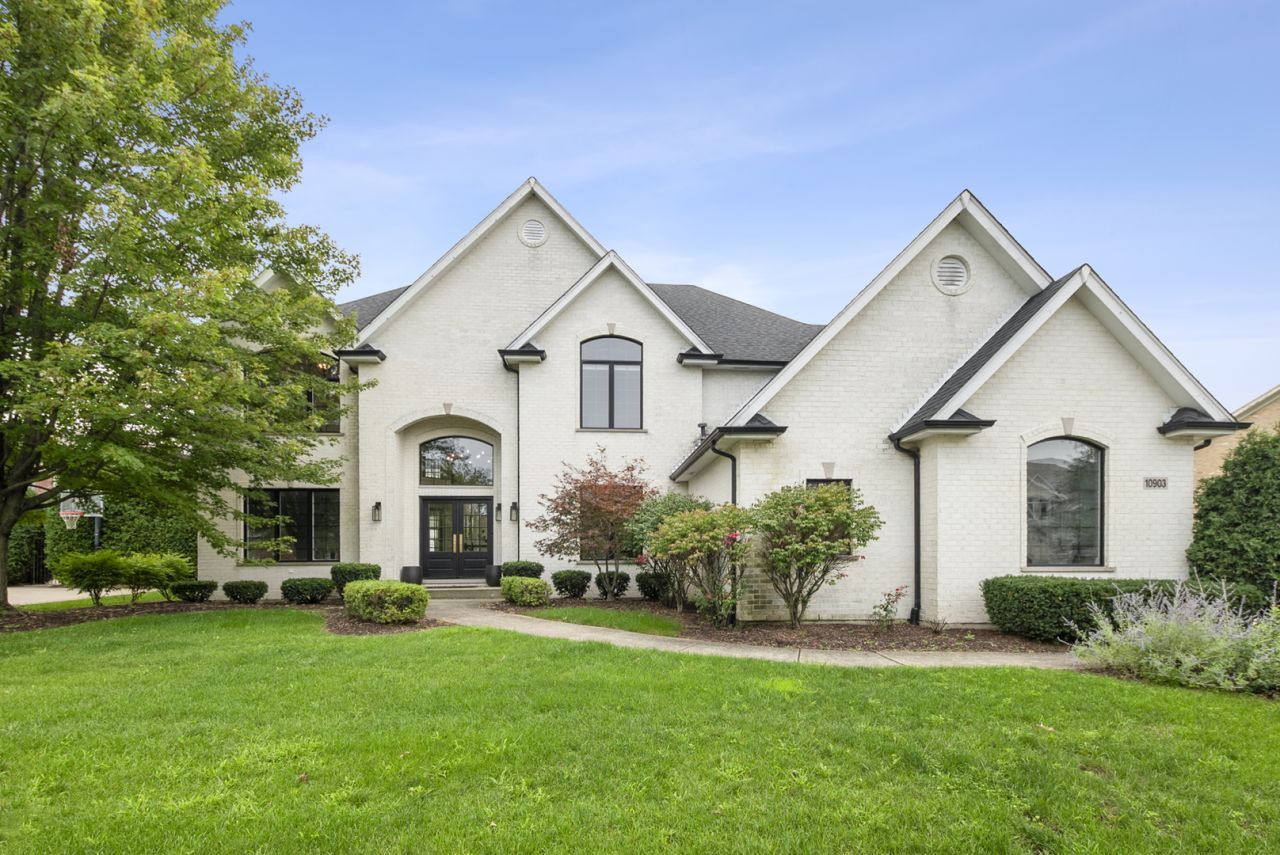
Step inside this beautifully remodeled two-story home and immediately appreciate the attention to detail, quality finishes, and impressive living space throughout. Soaring 9-foot ceilings set the tone, while extensive updates completed in 2022 include new hardwood flooring, substantial 7.5-inch trim, all new interior and exterior doors, custom wainscoting, coffered ceilings, crown molding, updated light fixtures, and recessed lighting. A dramatic two-story foyer welcomes you into a home designed with both everyday living and entertaining in mind. The inviting living room showcases a stunning coffered ceiling and recessed can lighting, while the formal dining room is enhanced by crown molding, custom wainscoting, detailed trim, and recessed lighting-creating an elegant setting for gatherings and special occasions. The spacious eat-in kitchen features maple cabinetry, granite countertops, a tile backsplash, center island, breakfast bar, and a convenient walk-in pantry offering plenty of additional storage. Just beyond the kitchen, the impressive two-story family room serves as a stunning focal point of the main level with its coffered ceiling and custom Italian marble fireplace installed in 2022. A private main-floor office with double French doors and crown molding provides an ideal space for working from home. The remodeled laundry room features new tile flooring, a utility sink, custom accent wall, and new washer and dryer installed in 2026. Completing the main level is access to the heated three-car attached garage, equipped with new garage door openers in 2026. Make your way upstairs by way of the beautiful double staircase, updated in 2022 with freshly stained hardwood steps and new railings. Hardwood flooring continues throughout the second level, adding a seamless and polished look. The spacious primary suite features a tray ceiling, updated light fixture, and two walk-in closets. The private primary bathroom offers dual sinks, a separate shower, and relaxing whirlpool tub. An additional bedroom features a vaulted ceiling, walk-in closet, and its own updated en-suite full bathroom. The remaining bedrooms are generously sized, with additional details including crown molding, updated lighting, and ceiling fans. The completely remodeled hall bathroom features new flooring, vanity, shower, toilet, fixtures, and a skylight that fills the space with natural light. The full finished basement adds an incredible amount of additional living and entertaining space. A large recreation area features built-in cabinetry and desks, making it perfect for a game room, homework area, hobby space, or home office. The additional family room offers recessed lighting and storage cabinetry, while the fifth bedroom includes a mini wet bar area with a sink and refrigerator. A full bathroom and numerous storage closets complete this versatile lower level. Outside, enjoy professionally landscaped grounds and a brick paver patio offering the perfect setting for outdoo
Property Features
Property Type: Residential - Single Family
Basement: Finished, Rec/Family Area, Sleeping Area, Storage Space, Full
Basement: Yes
Cooling: Central Air, Dual
Fireplaces: 1
Garage: 3
Heating: Natural Gas, Forced Air, Sep Heating Systems - 2+
Lot Size: 0.30 Acres
Roof Type: Asphalt
Taxes: $15,144
Year Built: 1998
Amenities
Cathedral Ceiling(s)
Wet Bar
Built-in Features
Walk-In Closet(s)
High Ceilings
Coffered Ceiling(s)
Granite Counters
Feature Descriptions
Additional rooms: Foyer, Pantry, Office, Bedroom 5,Recreation Room, Family Room
Appliances: Double Oven, Microwave, Dishwasher, Refrigerator, Washer, Dryer, Disposal, Stainless Steel Appliance(s), Range Hood
Association Includes: Other
Bath Features: Whirlpool, Separate Shower, Double Sink
Dining Room: Separate
Exterior: Brick
Fireplace: Gas Starter
Fireplace Location(s): Family Room
HOA Fee: 250/ Annually
Laundry: Main Level, In Unit, Sink
Lot: Landscaped
Lot Dimensions: 99x135x95x135
Other Equipment: TV-Cable, Ceiling Fan(s), Sump Pump, Sprinkler-Lawn, Generator
Parcel#: 27173140120000
Parking: Concrete, Garage Door Opener, Heated Garage, Yes, Garage Owned, Attached, Garage
Sewer: Public Sewer
Total Rooms: 12
Township: Orland
Water: Lake Michigan, Public
Room Sizes
Foyer: 13X11
Pantry: 4X3
Office: 12X12
Bedroom 5: 11X17
Recreation Rm: 24X19
Family Room - Down: 15X17
Bedroom 2: 13X11
Bedroom 3: 12X11
Bedroom 4: 12X14
Dining Room: 12X14
Family Room: 16X20
Kitchen: 23X13
Laundry: 8X6
Living Room: 12X13
Primary Bedroom: 22X15
Local Schools
High School: Carl Sandburg High School
Middle School: Century Junior High School
Elementary School: Meadow Ridge School
School District: District 230
Listed By / Shown By
Listed By
Agency Name: @properties Christie's International Real Estate
Agency Phone: 708-971-0060
Shown By
Agency Title: Gambino Realtors
Agency Phone: 815-282-2222

Estimate Your Payment
Estimated Payment
$ 5,733.43 per month $4,201.64 Principal & Interest $1,262.00 Property Tax $269.79 Homeowner's Insurance
10903 Somer Lane | MLS# 12737644
This single family home located at 10903 Somer Lane , Orland Park, IL 60467 is currently listed for sale with an asking price of $925,000. This property was built in 1998 and has 5 bedrooms and 4 full and 1 partial baths with 3301 sq. ft. Somer Lane is located within the District 230 school district. Search Orland Park real estate on www.gogambino.com today.