
BEDS3
BATHS1 full
SQUARE FEET1,361
MLS#12794737
STATUSNew
PROPERTY TYPEResidential - Single Family
SCHOOLDistrict 218
Property Description
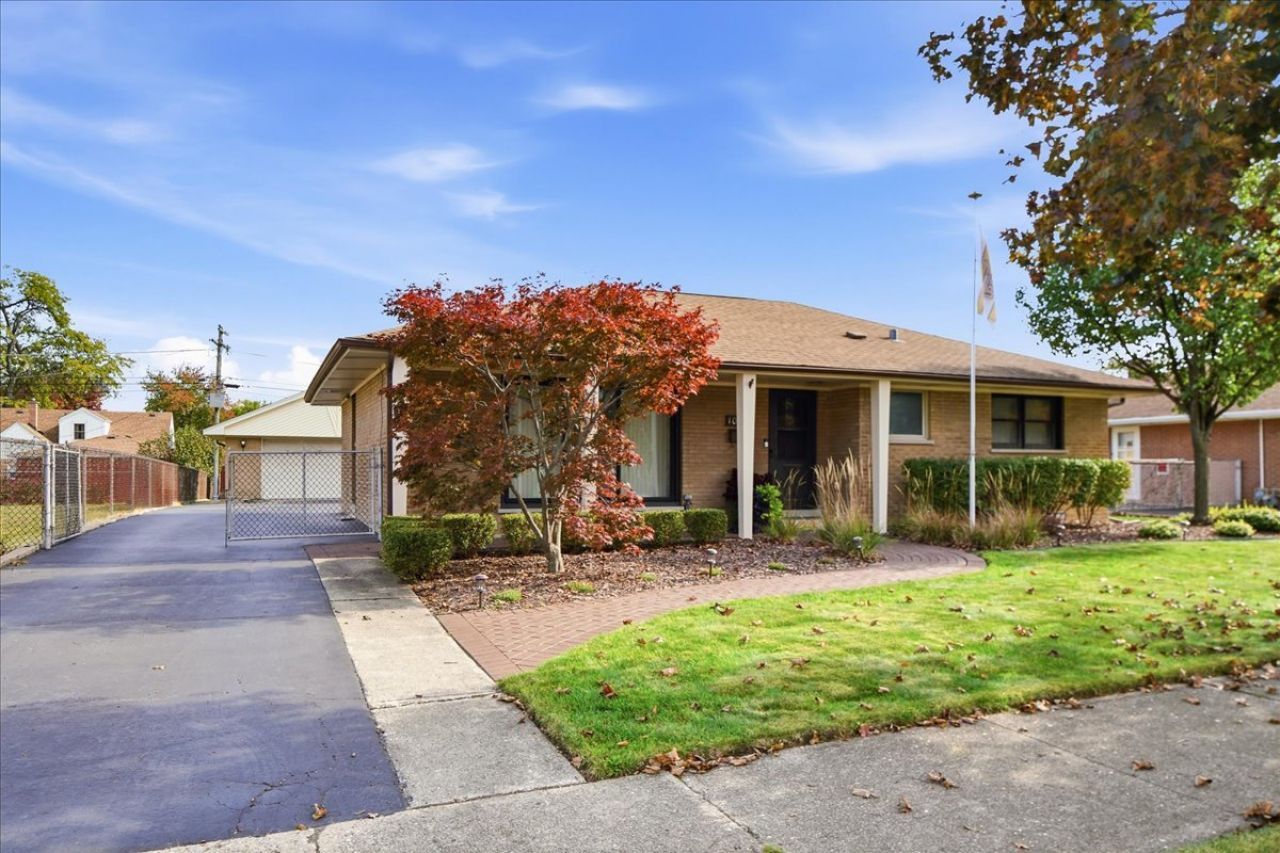
This charming all brick ranch in Chicago Ridge's Ridgeland Gardens neighborhood offers convenient amenities and plenty of outdoor space. Featuring 3 bedrooms, and 1 bathroom, this home is ready for new owners. A functional layout offers one level living, and is finished with hardwood flooring. The spacious primary bedroom is separate from the other bedrooms and flooded with natural light. Outside, enjoy a fenced in yard with a deck, shed and 2+ car finished garage. The all brick garage is heated and has ceiling fans, making it a versatile space for parking, hobbies or entertaining. Ideally located between Central and Ridgeland Avenues, this home offers easy access to interstates, conveniences, parks and schools. This is a wonderful opportunity with a quick closing option!
Property Features
Property Type: Residential - Single Family
Basement: None
Cooling: Central Air
Garage: 2
Heating: Gas
Lot Size: 0.20 Acres
Roof Type: Asphalt
Taxes: $5,488
Year Built: 1954
Feature Descriptions
Additional rooms: No additional rooms
Additional Structures: Shed(s)
Appliances: Range, Dishwasher, Refrigerator, Washer, Dryer
Association Includes: None
Dining Room: Separate
Exterior: Brick
Lot Dimensions: 67x133
Parcel#: 24174160040000
Parking: Asphalt, Garage Door Opener, Heated Garage, Yes, Garage Owned, Detached, Garage
Sewer: Public Sewer
Total Rooms: 6
Township: Stickney
Water: Lake Michigan, Public
Room Sizes
Bedroom 2: 11X13
Bedroom 3: 11X10
Dining Room: 11X13
Kitchen: 10X11
Laundry: 10X5
Living Room: 24X12
Primary Bedroom: 13X16
Local Schools
School District: District 218
Listed By / Shown By
Listed By
Agency Name: eXp Realty
Agency Phone: 815-729-4128
Shown By
Agency Title: Gambino Realtors
Agency Phone: 815-282-2222

Estimate Your Payment
Estimated Payment
$ 2,052.55 per month $1,498.96 Principal & Interest $457.33 Property Tax $96.25 Homeowner's Insurance
10909 Menard Avenue | MLS# 12794737
This single family home located at 10909 Menard Avenue, Chicago Ridge, IL 60415 is currently listed for sale with an asking price of $330,000. This property was built in 1954 and has 3 bedrooms and 1 full baths with 1361 sq. ft. Menard Avenue is located within the District 218 school district. Search Chicago Ridge real estate on www.gogambino.com today.