
BEDS6
BATHS4 full 1 partial
SQUARE FEET3,676
MLS#12714503
STATUSNew
PROPERTY TYPEResidential - Single Family
SCHOOLDistrict 115
Property Description
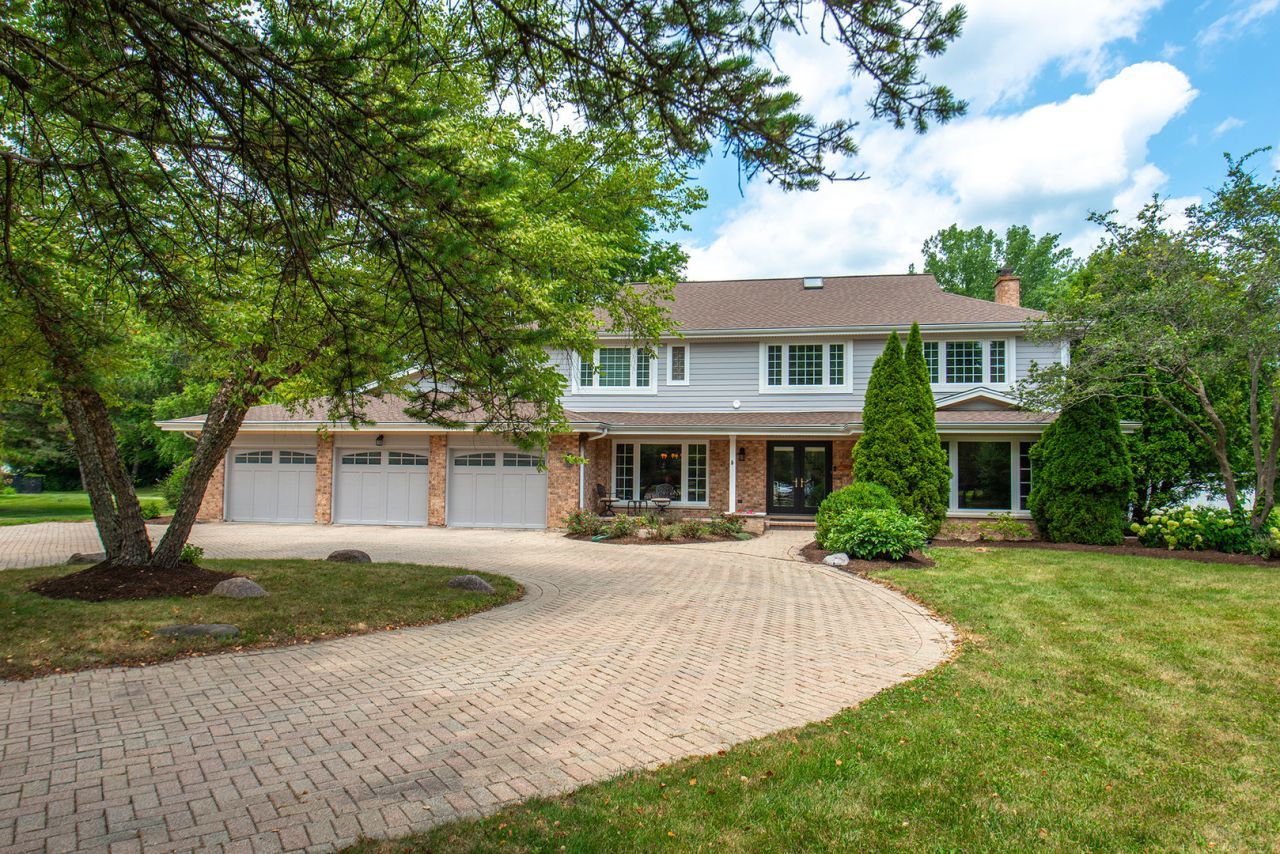
Set on more than an acre at the end of a quiet cul-de-sac, this beautifully renovated home combines timeless style with an exceptional open floor plan. Hardwood floors flow throughout the main level, featuring gracious living and dining rooms, a welcoming family room with a striking stone fireplace, and a spectacular four-season sunroom with a vaulted, beamed ceiling and walls of windows overlooking the expansive backyard. The fully renovated white kitchen offers a large island with seating and opens seamlessly to the main living spaces, while a spacious mudroom and first-floor bedroom with a full bath provide everyday convenience and flexibility. Upstairs, the luxurious primary suite is a private retreat with a spa-inspired bath featuring a soaking tub, separate shower, dual vanities, and a walk-in closet. Three additional bedrooms share an updated hall bath, and the second floor is complemented by a versatile laundry room with dedicated office space. The finished lower level includes a large recreation room, additional bedroom, full bath, and abundant storage. Outside, enjoy a beautiful paver patio with a built-in grill, an expansive backyard with a garden and storage shed, and an attached three-car garage - creating the perfect setting for everyday living and effortless entertaining. Close to West Lake Forest train, shopping and restaurants.
Property Features
Property Type: Residential - Single Family
Basement: Yes
Basement: Finished, Crawl Space, Partial
Cooling: Central Air
Fireplaces: 1
Garage: 3
Heating: Natural Gas, Forced Air
Home Style: Traditional
Lot Size: 1.16 Acres
Roof Type: Asphalt
Taxes: $19,061
Year Built: 1977
Amenities
Cathedral Ceiling(s)
Wet Bar
1st Floor Bedroom
1st Floor Full Bath
Beamed Ceilings
Separate Dining Room
Feature Descriptions
Additional rooms: Bedroom 5,Bedroom 6,Recreation Room, Sun Room, Heated Sun Room, Foyer, Mud Room
Appliances: Double Oven, Microwave, Dishwasher, Refrigerator, Washer, Dryer, Disposal, Cooktop, Range Hood, Humidifier
Association Includes: None
Bath Features: Separate Shower, Double Sink, Soaking Tub
Dining Room: Separate
Exterior: Brick, Fiber Cement
Fireplace: Wood Burning, Gas Starter
Fireplace Location(s): Family Room
Laundry: Upper Level, None
Lot: Cul-De-Sac, Landscaped, Mature Trees
Lot Dimensions: 1.16
Other Equipment: Security System, CO Detectors, Ceiling Fan(s), Sump Pump, Sprinkler-Lawn, Backup Sump Pump;
Parcel#: 16081020090000
Parking: Brick Driveway, Circular Driveway, Garage Door Opener, Yes, Garage Owned, Attached, Garage
Security: yes
Sewer: Public Sewer, Storm Sewer
Total Rooms: 12
Township: West Deerfield
Water: Lake Michigan, Public
Room Sizes
Bedroom 5: 13X11
Bedroom 6: 14X12
Recreation Room: 28X31
Sun Room: 13X21
Heated Sun Room: 22X13
Foyer: 14X14
Mud Room: 11X14
Bedroom 2: 14X13
Bedroom 3: 14X11
Bedroom 4: 12X11
Dining Room: 15X12
Family Room: 33X15
Kitchen: 21X16
Laundry: 12X9
Living Room: 15X22
Primary Bedroom: 18X19
Local Schools
High School: Lake Forest High School
Middle School: Deer Path Middle School
Elementary School: Cherokee Elementary School
School District: District 115
Listed By / Shown By
Listed By
Agency Name: @properties Christie's International Real Estate
Agency Phone: 847-295-0700
Shown By
Agency Title: Gambino Realtors
Agency Phone: 815-282-2222

Estimate Your Payment
Estimated Payment
$ 8,351.15 per month $6,354.69 Principal & Interest $1,588.42 Property Tax $408.04 Homeowner's Insurance
1091 Polo Drive | MLS# 12714503
This single family home located at 1091 Polo Drive , Lake Forest, IL 60045 is currently listed for sale with an asking price of $1,399,000. This property was built in 1977 and has 6 bedrooms and 4 full and 1 partial baths with 3676 sq. ft. Polo Drive is located within the District 115 school district. Search Lake Forest real estate on www.gogambino.com today.