
BEDS4
BATHS2 full
SQUARE FEET1,656
MLS#12713029
STATUS(Bank Owned) - New
PROPERTY TYPEResidential - Single Family
SUBDIVISIONLoch Lomond
SCHOOLDistrict 120
Property Description
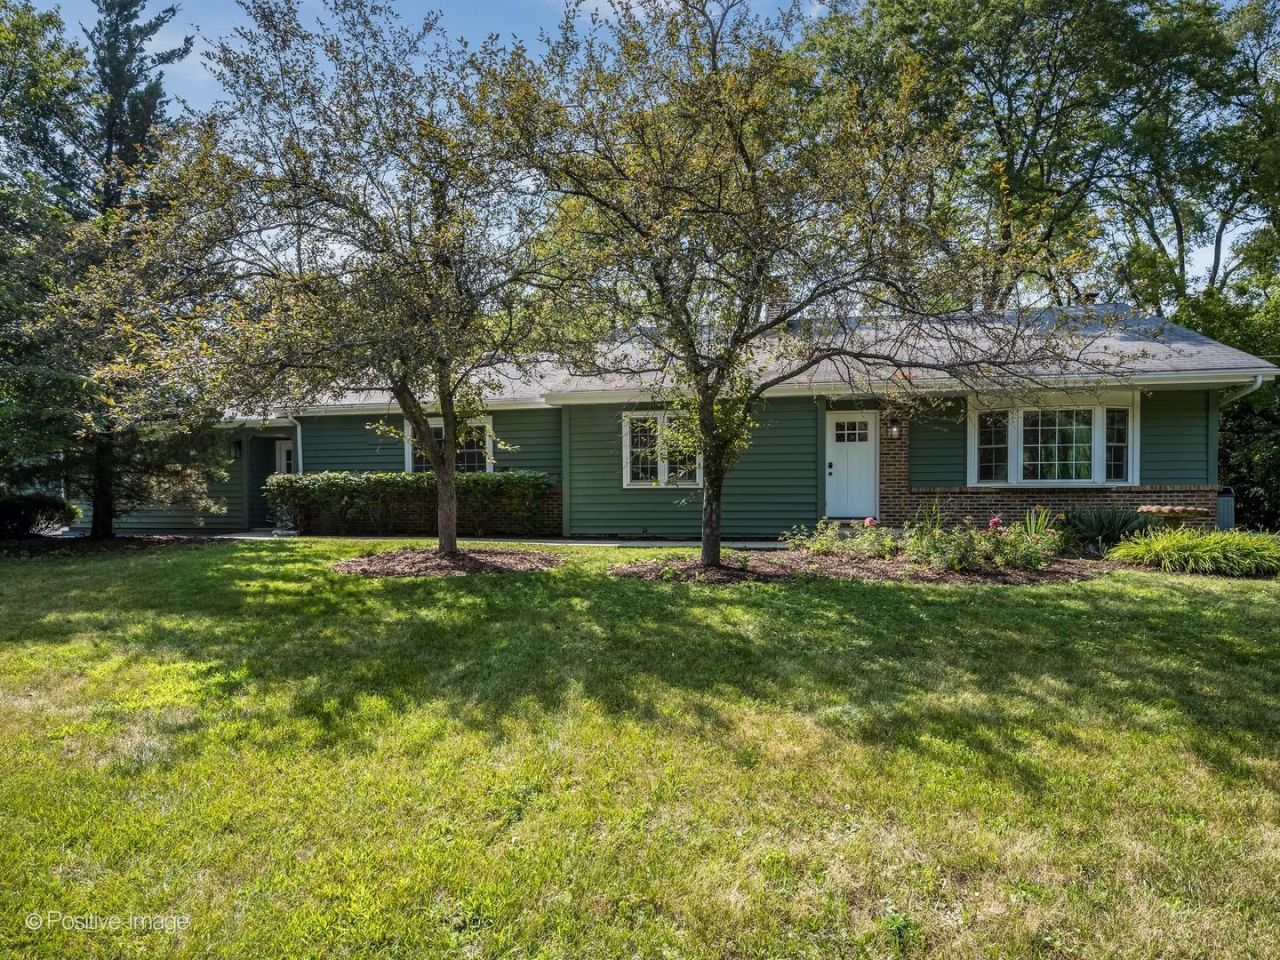
Beautifully renovated 4-bedroom, 2-bath home in the desirable Loch Lomond subdivision! This move-in-ready property was extensively rehabbed in 2026 and offers the perfect blend of modern updates and timeless charm. The main level features luxury vinyl flooring, an updated kitchen with pantry, stainless steel appliances, and spacious living and family rooms ideal for everyday living and entertaining. The finished partial basement includes a large recreation room, full bath, laundry area, and a cozy gas-start fireplace. Additional highlights include central air, forced-air heat, an attached 2-car garage with opener, public water and sewer, and an oversized half-acre lot. Enjoy the peaceful setting with nearby pond and lake amenities while being conveniently located close to shopping, dining, parks, and major roadways. A truly turnkey home ready for its next owner!
Property Features
Property Type: Residential - Single Family
Basement: Yes
Basement: Finished, Partial
Cooling: Central Air
Fireplaces: 1
Garage: 2
Heating: Natural Gas, Electric, Forced Air
Lot Size: 0.50 Acres
Taxes: $11,942
Year Built: 1972
Amenities
Pantry
Feature Descriptions
Additional rooms: Recreation Room
Appliances: Range, Microwave, Dishwasher, Refrigerator, Stainless Steel Appliance(s)
Association Includes: Other
Bath Features: Double Sink
Dining Room: Kitchen/Dining Combo
Exterior: Frame
Fireplace: Gas Log, Gas Starter
Fireplace Location(s): Basement
HOA Fee: 350/ Annually
Laundry: Gas Dryer Hookup, Laundry Closet
Lot Dimensions: 25818
Parcel#: 10241050100000
Parking: Asphalt, Garage Door Opener, Yes, Attached, Garage
Sewer: Public Sewer
Total Rooms: 9
Township: Fremont
Water: Public
Room Sizes
Recreation Room: 26X15
Bedroom 2: 10X12
Bedroom 3: 13X10
Bedroom 4: 13X10
Dining Room: COMBO
Family Room: 23X21
Kitchen: 12X7
Laundry: 4X5
Living Room: 24X14
Primary Bedroom: 10X16
Local Schools
School District: District 120
Listed By / Shown By
Listed By
Agency Name: Compass
Agency Phone: 773-466-7150
Shown By
Agency Title: Gambino Realtors
Agency Phone: 815-282-2222

Estimate Your Payment
Estimated Payment
$ 3,291.31 per month $2,157.60 Principal & Interest $995.17 Property Tax $138.54 Homeowner's Insurance
1092 Aberdeen Lane | MLS# 12713029
This single family home located at 1092 Aberdeen Lane , Mundelein, IL 60060 is currently listed for sale with an asking price of $475,000. This property was built in 1972 and has 4 bedrooms and 2 full baths with 1656 sq. ft. Aberdeen Lane is located in the Loch Lomond subdivision within the District 120 school district. Search Loch Lomond real estate on www.gogambino.com today.