
BEDS2
BATHS1 full
SQUARE FEET908
MLS#12704792
STATUSNew
PROPERTY TYPEResidential - Single Family
SCHOOLDistrict 218
Property Description
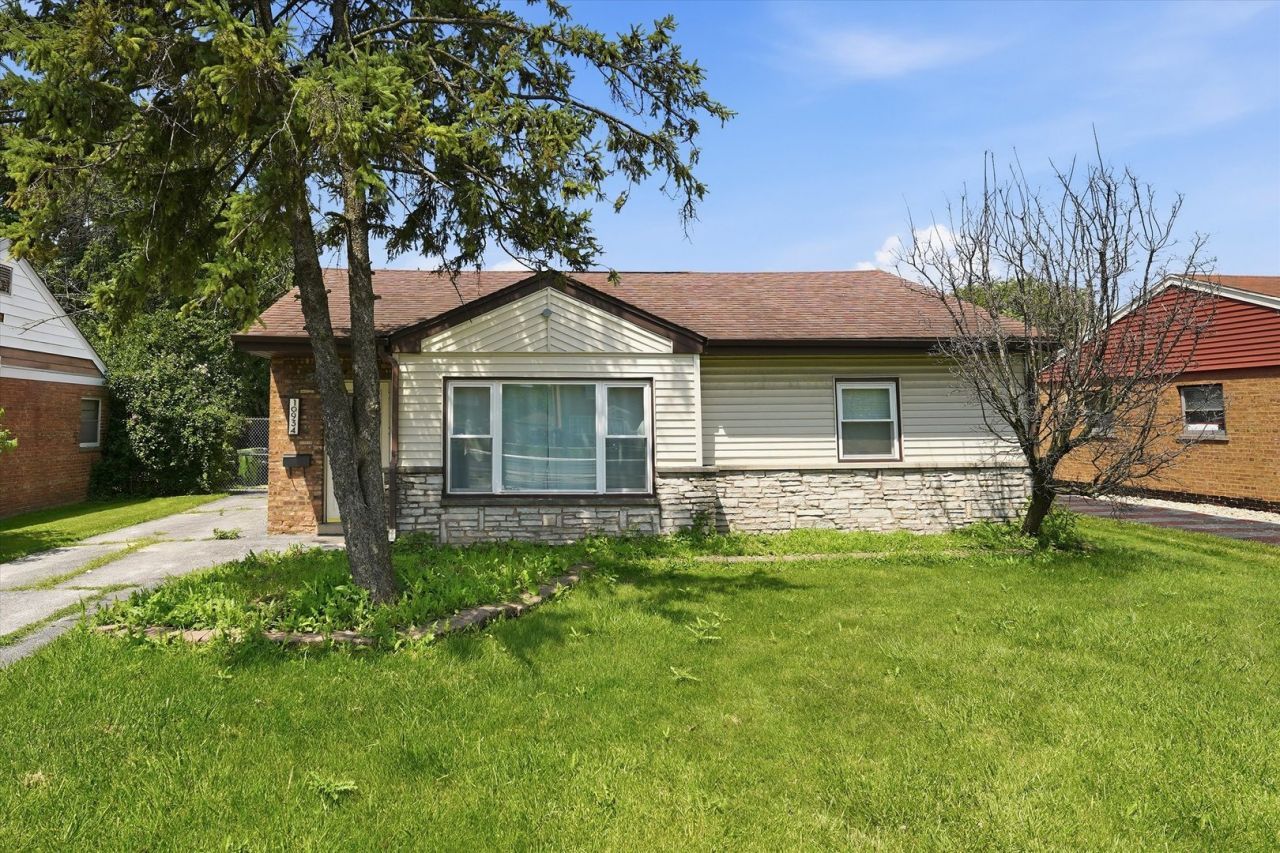
Move right into this beautifully updated brick ranch situated on a spacious, fenced lot! This charming 2 bedroom, 1 bathroom home was extensively renovated in 2021, featuring new windows, updated plumbing throughout including piping, and a new HVAC system. Both the house and garage roofs are less than five years old. Inside, you'll find hardwood floors, newer appliances, and a bright, inviting layout. The oversized 2.5 car detached garage provides plenty of space for parking and storage, plus an additional finished rear room that's perfect for a workshop, hobby space, home gym, or private man cave. Conveniently located near parks, the community pool, shopping, restaurants, and more, this home is ready for its next owner.
Property Features
Property Type: Residential - Single Family
Basement: Crawl Space
Cooling: Central Air
Garage: 2.5
Heating: Natural Gas, Forced Air
Home Style: Ranch
Lot Size: 0.16 Acres
Roof Type: Asphalt
Taxes: $6,918
Year Built: 1954
Amenities
1st Floor Bedroom
1st Floor Full Bath
Feature Descriptions
Additional rooms: Utility Room-1st Floor
Additional Structures: Shed(s)
Appliances: Range, Refrigerator
Association Includes: None
Dining Room: Combined w/ LivRm
Exterior: Brick, Clad Trim
Laundry: Main Level, In Unit
Lot Dimensions: 55 X 125
Parcel#: 24154120340000
Parking: Asphalt, Concrete, Garage Door Opener, Heated Garage, Yes, Garage Owned, Detached, Garage
Sewer: Public Sewer
Total Rooms: 5
Township: Worth
Water: Lake Michigan
Room Sizes
Utility Room-1st Floor: 10X10
Bedroom 2: 10X11
Dining Room: COMBO
Kitchen: 9X9
Living Room: 18X15
Primary Bedroom: 15X10
Local Schools
School District: District 218
Listed By / Shown By
Listed By
Agency Name: GC Realty and Development
Agency Phone: 630-587-7400
Shown By
Agency Title: Gambino Realtors
Agency Phone: 815-282-2222

Estimate Your Payment
Estimated Payment
$ 1,905.84 per month $1,249.14 Principal & Interest $576.50 Property Tax $80.21 Homeowner's Insurance
10934 S Pulaski Road | MLS# 12704792
This single family home located at 10934 S Pulaski Road , Oak Lawn, IL 60453 is currently listed for sale with an asking price of $275,000. This property was built in 1954 and has 2 bedrooms and 1 full baths with 908 sq. ft. S Pulaski Road is located within the District 218 school district. Search Oak Lawn real estate on www.gogambino.com today.