
BEDS2
BATHS2 full
SQUARE FEET1,250
MLS#12646457
STATUSNew
PROPERTY TYPEResidential - Condominium
SCHOOLDistrict 210
Property Description
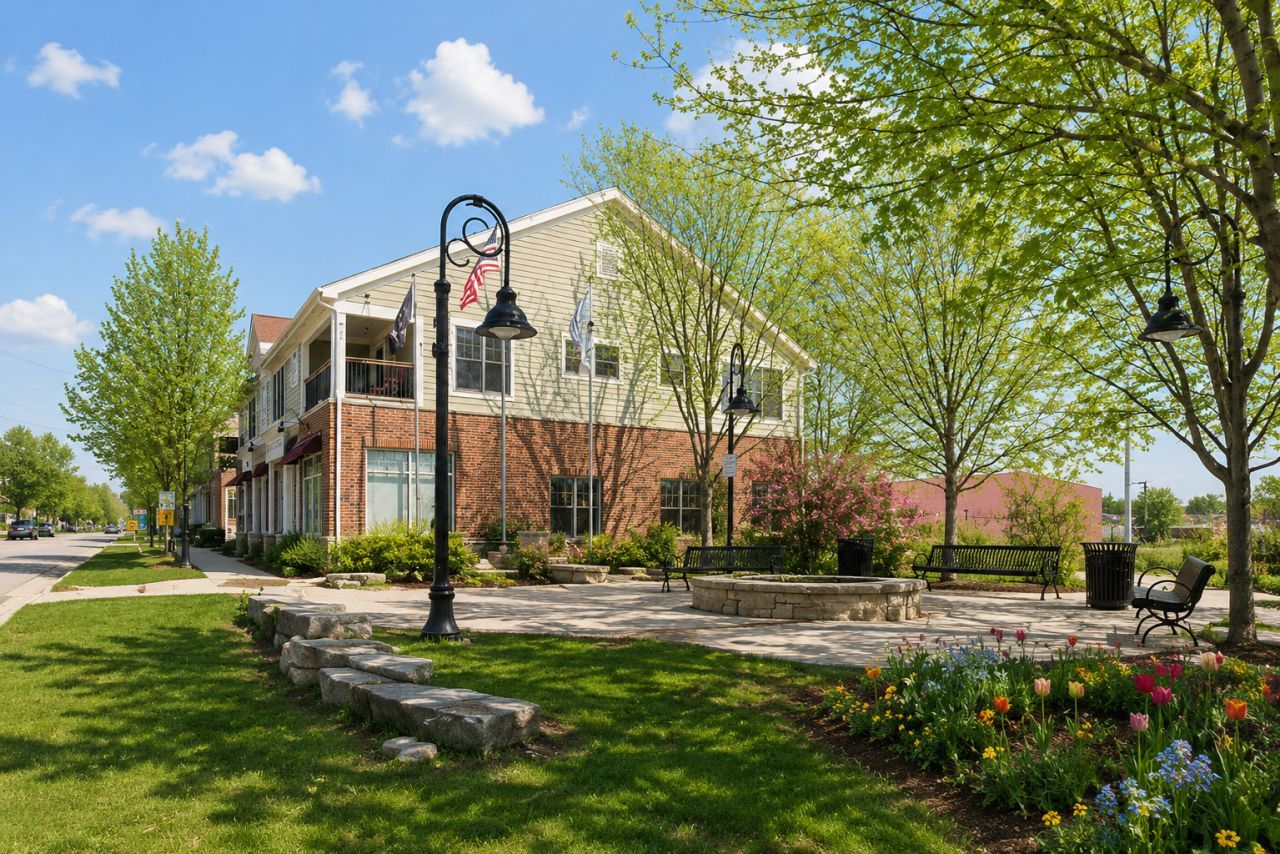
Fantastic downtown Mokena location just steps from the Metra station! Immaculate 2-bedroom, 2 full bath second-floor condo featuring a spacious kitchen with abundant cabinet space and a pantry. Private balcony overlooking historic Front Street. Includes in-unit laundry and 2 covered parking spaces. Well-maintained and move-in ready. Located just minutes from the train station, shopping, dinning, and much more!
Property Features
Property Type: Residential - Condominium
Basement: None
Cooling: Central Air
Heating: Natural Gas
Lot Size: COMMON
Roof Type: Asphalt
Stories: 2.0
Taxes: $2,466
Year Built: 2006
Amenities
Storage
Feature Descriptions
Additional rooms: No additional rooms
Appliances: Range, Microwave, Dishwasher, Refrigerator, Washer, Dryer, Disposal, Humidifier
Association Amenities: Storage, Security Door Lock(s)
Association Includes: Parking, Insurance, Exterior Maintenance, Scavenger, Snow Removal
Dining Room: Combined w/ FamRm
Exterior: Brick, Cedar
HOA Fee: 141/ Monthly
Laundry: Washer Hookup
Lot: Common Grounds, Landscaped
Lot Dimensions: COMMON
Other Equipment: Intercom, Ceiling Fan(s)
Parcel#: 1909083140091002
Parking: Asphalt, Assigned, Yes, Owned
Pet Allowed: Cats OK, Dogs OK, Number Limit
Sewer: Public Sewer
Total Rooms: 5
Township: Frankfort
Water: Lake Michigan
Room Sizes
Bedroom 2: 13X11
Dining Room: 14X10
Kitchen: 14X9
Living Room: 19X16
Primary Bedroom: 16X13
Local Schools
School District: District 210
Listed By / Shown By
Listed By
Agency Name: john greene, Realtor
Agency Phone: 630-820-6500
Shown By
Agency Title: Gambino Realtors
Agency Phone: 815-282-2222

Estimate Your Payment
Estimated Payment
$ 1,897.39 per month $1,589.81 Principal & Interest $205.50 Property Tax $102.08 Homeowner's Insurance
10937 Front Street , Unit 2B | MLS# 12646457
This condo located at 10937 Front Street , Unit 2B, Mokena, IL 60448 is currently listed for sale with an asking price of $350,000. This property was built in 2006 and has 2 bedrooms and 2 full baths with 1250 sq. ft. Front Street , Unit 2B is located within the District 210 school district. Search Mokena real estate on www.gogambino.com today.