
BEDS4
BATHS2 full 1 partial
SQUARE FEET3,150
MLS#12799117
STATUSNew
PROPERTY TYPEResidential - Single Family
SCHOOLDistrict 158
Property Description
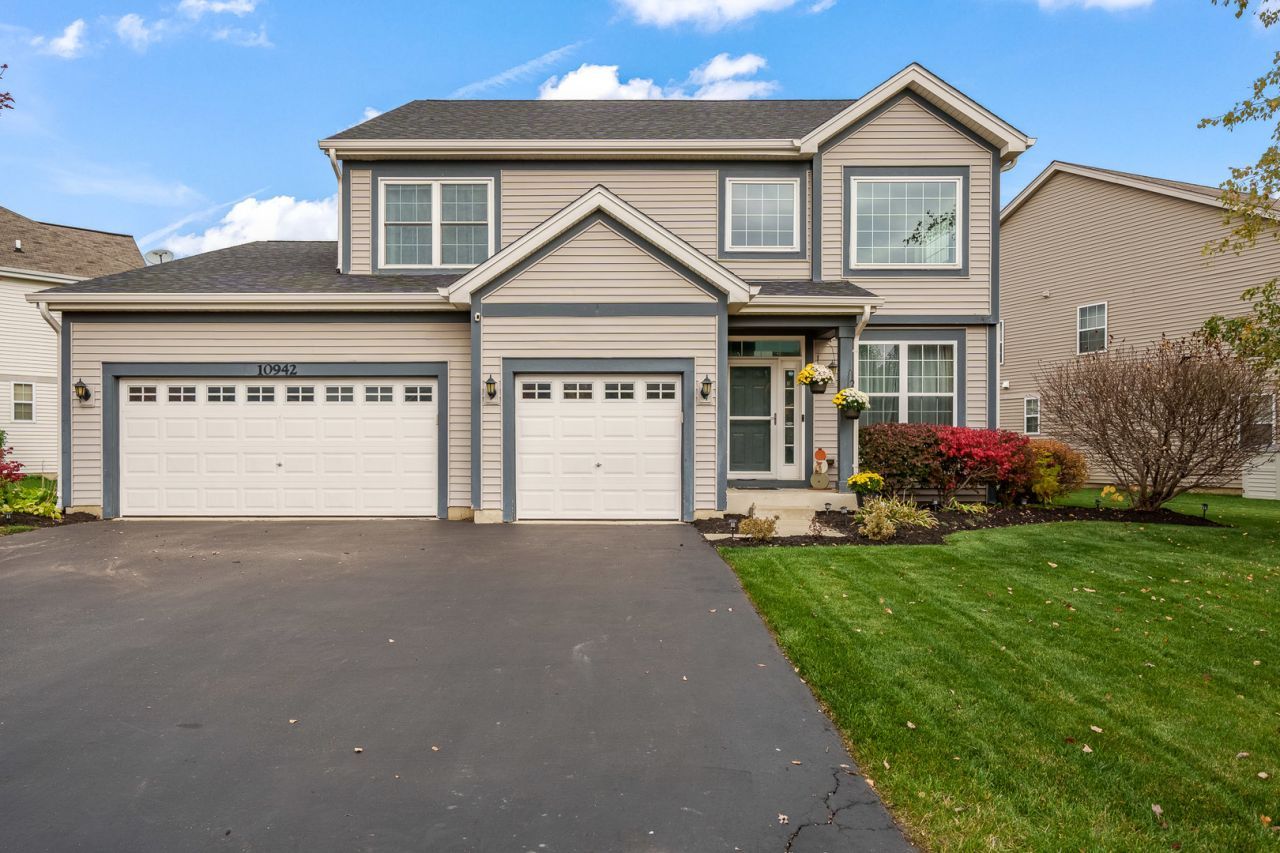
Welcome to this meticulously maintained Northbridge residence combining modern updates, cheerful natural light, and an expansive layout designed for both everyday comfort and effortless entertaining! Step into a bright, vaulted great room that effortlessly connects the living, dining, and kitchen spaces. The heart of the home, anchored by an oversized center island, the kitchen features granite countertops, sleek shaker-style cabinetry with contemporary hardware, stainless steel appliances, and a dedicated wall pantry. A generous family room leads to a fully fenced backyard retreat complete with a custom patio, raised garden beds and jetted spa. A beautifully designed first floor laundry and dedicated office complete the main level. Second floor living showcases a primary suite offering plush carpeting, dual walk-in closets and en-suite bathroom featuring a dual-sink vanity with soaker tub and walk-in shower. Three additional spacious bedrooms provide versatility with convenient access to a full hall bath. The finished basement is the perfect flex space as guest quarters, fitness room, recreation or home theatre. Most Recent Updates include; New Roof, Gutters and Front Facing Windows (2026) Tankless Water Heater (2024) New LVP Flooring, Carpet, Custom Kitchen Remodel, Half Bath, Laundry and LED Lighting (2021). Located in a quiet, sidewalk-lined neighborhood just minutes from Ruth Family Park, Chesak Elementary and Marlowe Middle schools, shopping and dining, this home offers the perfect blend of suburban tranquility and modern convenience. Schedule your private tour today and make this your home before the Holidays!
Upcoming Open Houses
Open House Saturday November 7th, 12:00pm - 2:00pm
Open House Sunday November 8th, 12:00pm - 2:00pm
Property Features
Property Type: Residential - Single Family
Basement: Yes
Basement: Finished, Crawl Space, Partial
Cooling: Central Air
Garage: 3
Heating: Gas
Lot Size: 68x51x135x38x130
Roof Type: Asphalt
Taxes: $10,217
Year Built: 2006
Amenities
Cathedral Ceiling(s)
Hot Tub
Open Floorplan
Separate Dining Room
Feature Descriptions
Additional rooms: Office, Recreation Room
Association Includes: Other
Bath Features: Separate Shower, Double Sink, Soaking Tub
Dining Room: Combined w/ LivRm
Exterior: Vinyl Siding
HOA Fee: 520/ Annually
Hot Tub: Yes
Laundry: Main Level, In Unit
Lot Dimensions: 68x51x135x38x130
Other Equipment: Ceiling Fan(s), Sump Pump, Backup Sump Pump;
Parcel#: 1827102038
Parking: Asphalt, Garage Door Opener, Yes, Detached, Garage
Sewer: Public Sewer
Total Rooms: 10
Township: Grafton
Water: Public
Room Sizes
Office: 10X10
Recreation Room: 20X29
Bedroom 2: 15X12
Bedroom 3: 14X11
Bedroom 4: 12X10
Dining Room: 10X10
Family Room: 18X17
Kitchen: 17X16
Laundry: 8X10
Living Room: 12X13
Primary Bedroom: 22X16
Local Schools
High School: Huntley High School
Middle School: Marlowe Middle School
Elementary School: Chesak Elementary School
School District: District 158
Listed By / Shown By
Listed By
Agency Name: Berkshire Hathaway HomeServices Starck Real Estate
Agency Phone: 815-338-7111
Shown By
Agency Title: Gambino Realtors
Agency Phone: 815-282-2222

Estimate Your Payment
Estimated Payment
$ 3,579.71 per month $2,563.68 Principal & Interest $851.42 Property Tax $164.62 Homeowner's Insurance
10942 Greywall Lane | MLS# 12799117
This single family home located at 10942 Greywall Lane, Huntley, IL 60142 is currently listed for sale with an asking price of $564,400. This property was built in 2006 and has 4 bedrooms and 2 full and 1 partial baths with 3150 sq. ft. Greywall Lane is located within the District 158 school district. Search Huntley real estate on www.gogambino.com today.