
BEDS5
BATHS2 full 1 partial
SQUARE FEET3,089
MLS#12719741
STATUSNew
PROPERTY TYPEResidential - Single Family
SUBDIVISIONHuntley Meadows
SCHOOLDistrict 158
Property Description
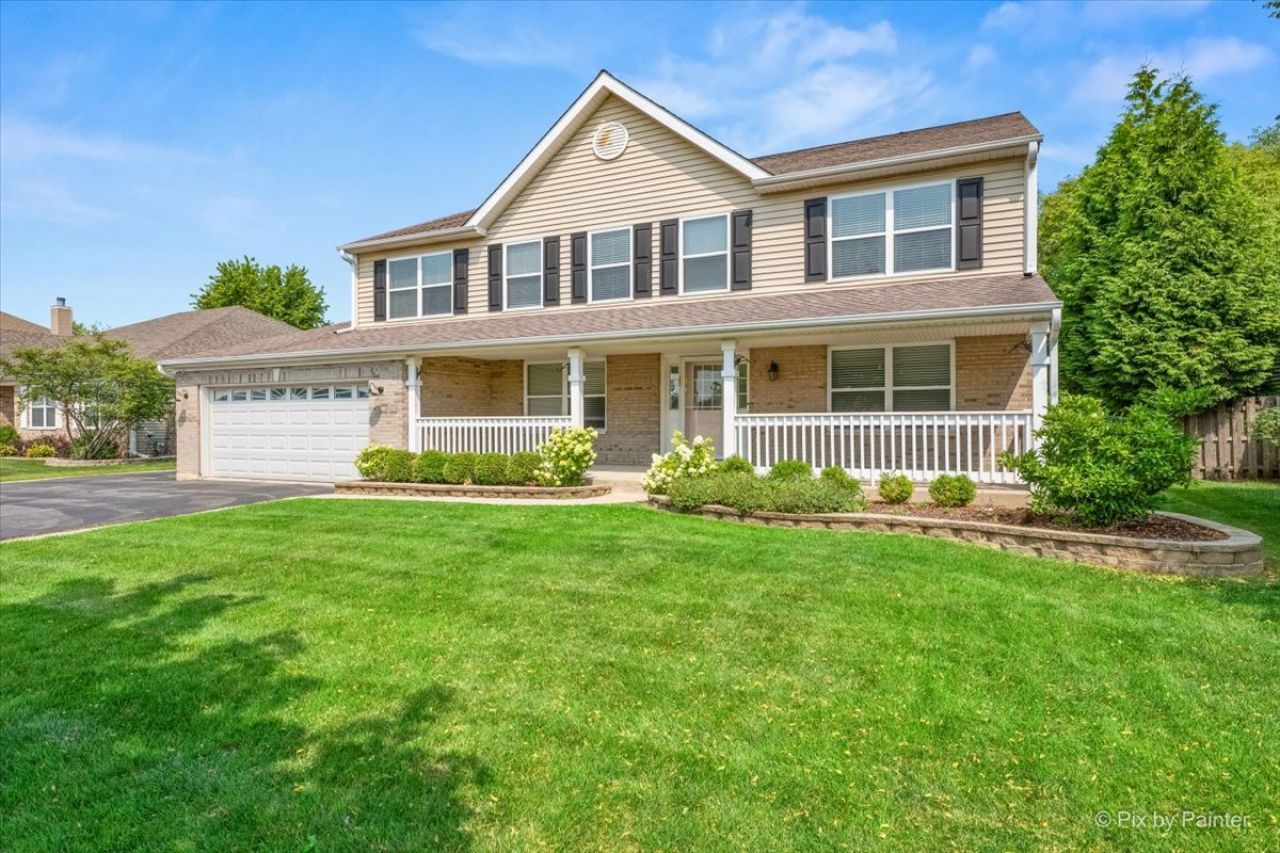
Welcome home to one of the largest floor plans in the subdivision, offering exceptional space, comfort, and versatility for today's lifestyle. The relaxing covered front porch leads you into a spacious open foyer, flanked by a separate living room and a versatile home office or formal dining room to fit your lifestyle. The expansive family room, complete with a cozy fireplace, provides the perfect gathering space for relaxing or entertaining. The oversized kitchen is truly the heart of the home, featuring a breakfast bar island, beautiful new quartz countertops, black stainless steel appliances, and an incredible dining area large enough to accommodate an enormous table for hosting family gatherings and holiday celebrations. Upstairs, you'll find five generously sized bedrooms, each offering abundant closet space. The spacious primary suite features a private bath with a soaking tub, separate shower, double-sink vanity, and linen closet, creating the perfect retreat at the end of the day. The full, partially finished basement offers endless possibilities with flexible space for a game room, playroom, home office, guest bedroom, fitness area, plus a plethora of storage space. Step outside to the fully fenced backyard featuring a beautiful paver patio and fire pit, creating the perfect setting for backyard barbecues, summer gatherings, roasting marshmallows, morning coffee, or simply relaxing. Car enthusiasts, hobbyists, and those needing extra storage will appreciate the oversized heated 2-1/2 car garage with bonus workshop space, pre-wired with high amperage for high power tools or electric car charger, along with a large driveway featuring an additional parking pad for extra vehicles. With its exceptional size, flexible floor plan, and outstanding indoor and outdoor living spaces. Conveniently located just minutes from Huntley's vibrant downtown, you'll enjoy easy access to local restaurants, coffee shops, boutique shopping, farmers markets, community festivals, and year-round events. Outdoor enthusiasts will appreciate nearby parks, walking and biking trails, playgrounds, sports fields, pickleball courts, and the extensive recreational programs and facilities offered through the Huntley Park District, including popular Deicke Park. Everyday conveniences are just around the corner with Randall Road Commons offering an abundance of shopping, dining, and entertainment. Nearby you'll also find fitness centers, healthcare services, and the Huntley Area Public Library, which provides outstanding programs and resources for all ages. Golf enthusiasts will appreciate having Pinecrest Golf Club and Whisper Creek Golf Club just minutes away. Located within the highly regarded Huntley School District 158, this home offers the perfect combination of exceptional space, comfort, convenience, and an outstanding community lifestyle. This home offers everything you've been searching for and more! Quick closing available = move in before the new school year begin
Property Features
Property Type: Residential - Single Family
Basement: Partially Finished, Egress Window, Rec/Family Area, Sleeping Area, Storage Space, Full
Basement: Yes
Cooling: Central Air
Fireplaces: 1
Garage: 2.5
Heating: Natural Gas, Forced Air, Radiant Floor
Lot Size: 0.20 Acres
Roof Type: Asphalt
Taxes: $8,065
Year Built: 2003
Amenities
Walk-In Closet(s)
Pantry
Quartz Counters
Feature Descriptions
Additional rooms: Bedroom 5,Foyer, Game Room, Office, Recreation Room, Utility Room-Lower Level, Walk In Closet
Appliances: Range, Microwave, Dishwasher, Refrigerator, Washer, Dryer
Association Includes: None
Bath Features: Separate Shower, Double Sink, Soaking Tub
Dining Room: Separate
Exterior: Vinyl Siding, Brick
Fireplace: Gas Starter
Fireplace Location(s): Family Room
HOA Fee: 225/ Annually
Laundry: Main Level, Gas Dryer Hookup, In Unit, Laundry Chute, Sink
Lot: Mature Trees
Lot Dimensions: 8931
Other Equipment: CO Detectors, Ceiling Fan(s), Sump Pump
Parcel#: 1827454024
Parking: Asphalt, Side Driveway, Garage Door Opener, Yes, Garage Owned, Attached, Garage
Sewer: Public Sewer
Total Rooms: 12
Township: Grafton
Water: Public
Room Sizes
Bedroom 5: 13X12
Foyer: 21X7
Walk In Closet: 6X10
Office: 12X12
Recreation Rm: 12X30
Game Room: 17X21
Bedroom 2: 15X12
Bedroom 3: 13X13
Bedroom 4: 15X12
Dining Room: 13X12
Family Room: 22X15
Kitchen: 22X15
Laundry: 7X7
Living Room: 13X13
Primary Bedroom: 17X15
Local Schools
High School: Huntley High School
Middle School: Heineman Middle School
Elementary School: Mackeben Elementary School
School District: District 158
Listed By / Shown By
Listed By
Agency Name: RE/MAX All Pro - St Charles
Agency Phone: 630-513-6100
Shown By
Agency Title: Gambino Realtors
Agency Phone: 815-282-2222

Estimate Your Payment
Estimated Payment
$ 2,968.22 per month $2,157.60 Principal & Interest $672.08 Property Tax $138.54 Homeowner's Insurance
10942 Preston Parkway | MLS# 12719741
This single family home located at 10942 Preston Parkway , Huntley, IL 60142 is currently listed for sale with an asking price of $475,000. This property was built in 2003 and has 5 bedrooms and 2 full and 1 partial baths with 3089 sq. ft. Preston Parkway is located in the Huntley Meadows subdivision within the District 158 school district. Search Huntley Meadows real estate on www.gogambino.com today.