
BEDS2
BATHS2 full
MLS#12649317
STATUSNew
PROPERTY TYPEResidential - Townhouse
SCHOOLDistrict 218
Property Description
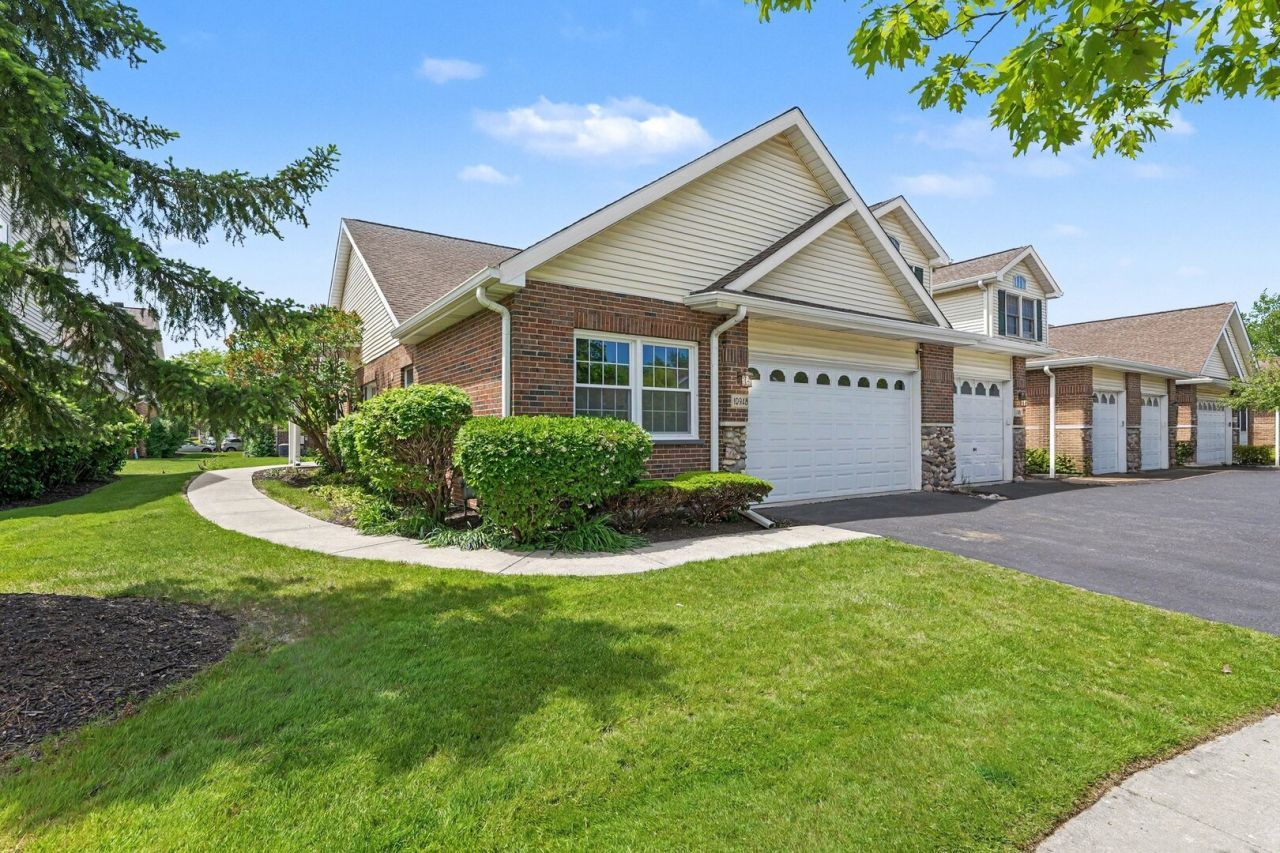
Wow, move-in ready! Welcome home to this stunning 2-bedroom, 2-bathroom ranch townhome in the heart of Oak Lawn, boasting fantastic curb appeal with its classic brick exterior and manicured landscaping. Inside, you'll be greeted by an abundance of natural light and beautiful flooring that flows seamlessly through the expansive living and dining rooms, featuring a versatile bonus nook perfect for a potential home office or breakfast spot. The lovely kitchen comes fully equipped with stainless steel appliances, while two generously sized bedrooms provide the ultimate comfort. Need even more space? The massive full basement is a blank canvas ready to be finished to your liking, while the charming back deck offers the perfect retreat to enjoy some fresh air, and the attached 2-car garage easily satisfies all your parking and storage needs. Located near schools, parks, shopping and more book your showing today!
Property Features
Property Type: Residential - Townhouse
Basement: Yes
Basement: Unfinished, Full
Cooling: Central Air
Garage: 2
Heating: Natural Gas
Lot Size: 2,697
Stories: 1.0
Taxes: $6,196
Year Built: 1997
Feature Descriptions
Additional rooms: Breakfast Room
Association Includes: Insurance, Lawn Care, Scavenger, Snow Removal
Exterior: Vinyl Siding, Brick
HOA Fee: 260/ Monthly
Lot Dimensions: 2697
Parcel#: 24164220550000
Parking: Asphalt, Yes, Garage Owned, Attached, Driveway, Owned, Garage
Pet Allowed: Cats OK, Dogs OK
Sewer: Public Sewer
Total Rooms: 6
Township: Worth
Water: Public
Room Sizes
Breakfast Room: 8X10
Bedroom 2: 12X10
Dining Room: 13X9
Kitchen: 14X10
Laundry: 2X5
Living Room: 23X17
Primary Bedroom: 16X14
Local Schools
School District: District 218
Listed By / Shown By
Listed By
Agency Name: O'Neil Property Group, LLC
Agency Phone: 630-425-8815
Shown By
Agency Title: Gambino Realtors
Agency Phone: 815-282-2222

Estimate Your Payment
Estimated Payment
$ 1,966.04 per month $1,362.24 Principal & Interest $516.33 Property Tax $87.47 Homeowner's Insurance
10948 Deblin Lane | MLS# 12649317
This townhouse located at 10948 Deblin Lane , Oak Lawn, IL 60453 is currently listed for sale with an asking price of $299,900. This property was built in 1997 and has 2 bedrooms and 2 full baths. Deblin Lane is located within the District 218 school district. Search Oak Lawn real estate on www.gogambino.com today.