
BEDS3
BATHS1 full 2 partial
SQUARE FEET1,406
MLS#12738096
STATUSNew
PROPERTY TYPEResidential - Single Family
SCHOOLDistrict 299
Property Description
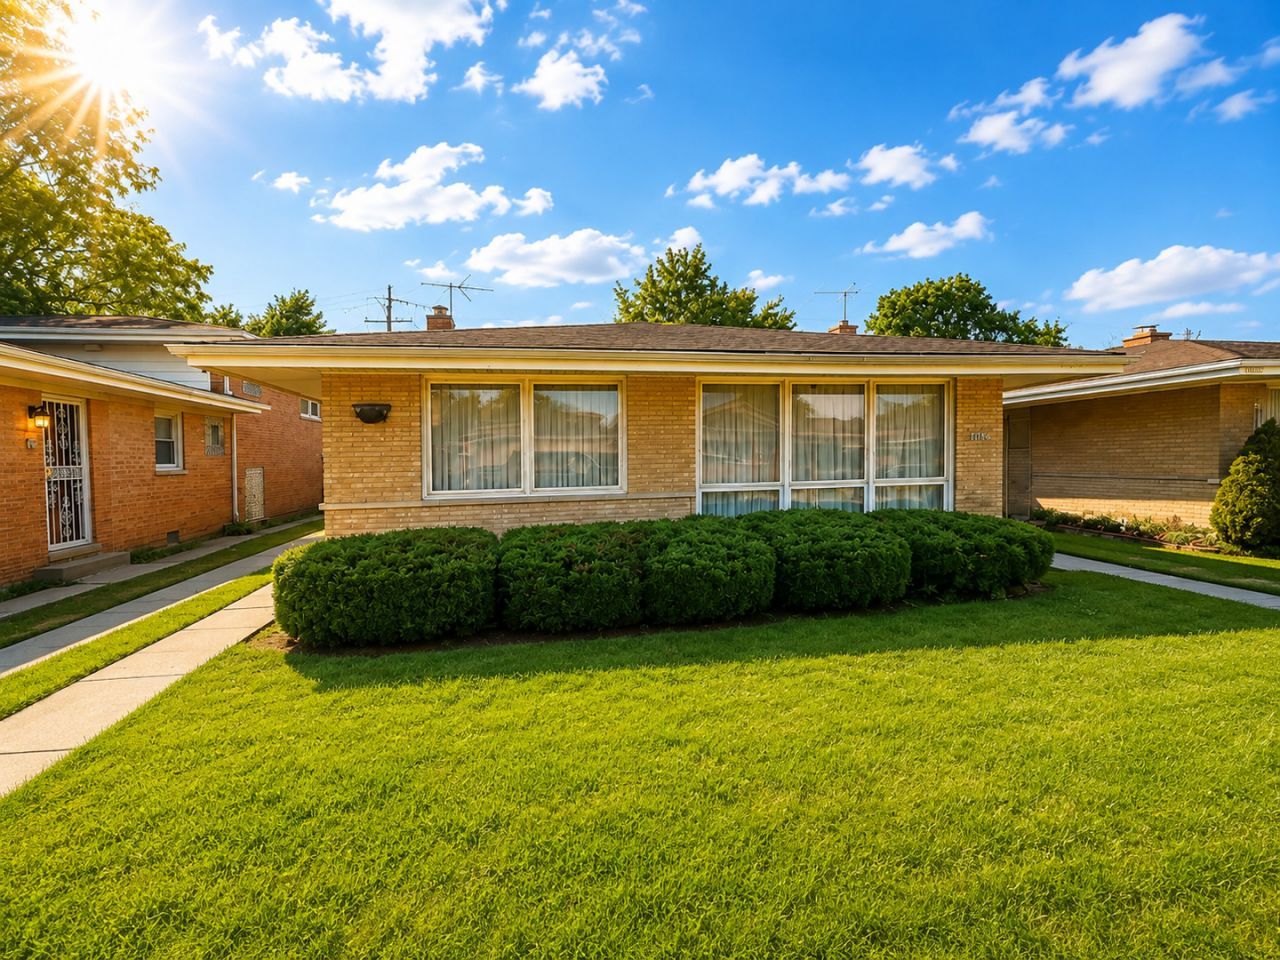
This home is a true hidden gem offering comfort, character, and plenty of opportunity to make it your own! Move right in and enjoy its features while taking your time updating each room one at a time. This well-maintained home features 3 bedrooms, a new roof, newer furnace and central air, 1 full updated bathroom, and 2 half baths. The finished basement provides additional living space with a wet bar and fireplace-perfect for entertaining, relaxing, or family gatherings. You'll love the formal dining room with gleaming hardwood floors and the eat-in kitchen featuring oak cabinetry and a built-in bill desk. With 3 entry doors, this home offers convenient access throughout. Outside, a rare side drive leads to a full backyard and 2-car garage, providing valuable parking and outdoor space. Located on a welcoming, tree-lined street, this property offers the space, features, and potential you've been looking for. Don't miss your opportunity to make this hidden gem your new home!
Property Features
Property Type: Residential - Single Family
Basement: Yes
Basement: Finished, Exterior Entry, Full
Cooling: Central Air
Fireplaces: 1
Garage: 2
Heating: Natural Gas, Forced Air
Home Style: Ranch
Lot Size: 0.10 Acres
Taxes: $3,106
Year Built: 1961
Amenities
1st Floor Bedroom
Built-in Features
Feature Descriptions
Additional rooms: No additional rooms
Appliances: Dishwasher
Association Includes: None
Bath Features: Double Sink
Dining Room: Separate
Exterior: Brick
Fireplace: Wood Burning
Fireplace Location(s): Basement
Laundry: Gas Dryer Hookup, In Unit, Laundry Closet, Sink
Lot Dimensions: 35x125
Parcel#: 25163320100000
Parking: Concrete, Side Driveway, Garage Door Opener, Yes, Garage Owned, Detached, Garage
Sewer: Public Sewer
Total Rooms: 7
Township: Lake
Water: Lake Michigan
Room Sizes
Bedroom 2: 10X11
Bedroom 3: 11X10
Dining Room: 11X10
Family Room: 24X16
Kitchen: 10X11
Laundry: 10X8
Living Room: 12X14
Primary Bedroom: 12X14
Local Schools
School District: District 299
Listed By / Shown By
Listed By
Agency Name: 26.2 Realty, Inc
Agency Phone: 773-491-8812
Shown By
Agency Title: Gambino Realtors
Agency Phone: 815-282-2222

Estimate Your Payment
Estimated Payment
$ 1,162.79 per month $849.41 Principal & Interest $258.83 Property Tax $54.54 Homeowner's Insurance
10952 S Emerald Avenue | MLS# 12738096
This single family home located at 10952 S Emerald Avenue , Chicago, IL 60628 is currently listed for sale with an asking price of $187,000. This property was built in 1961 and has 3 bedrooms and 1 full and 2 partial baths with 1406 sq. ft. S Emerald Avenue is located within the District 299 school district. Search Chicago real estate on www.gogambino.com today.