
BEDS5
BATHS3 full 1 partial
SQUARE FEET4,344
MLS#202604147
STATUSPENDING
PROPERTY TYPEResidential - Single Family
SCHOOLHononegah 207
Property Description
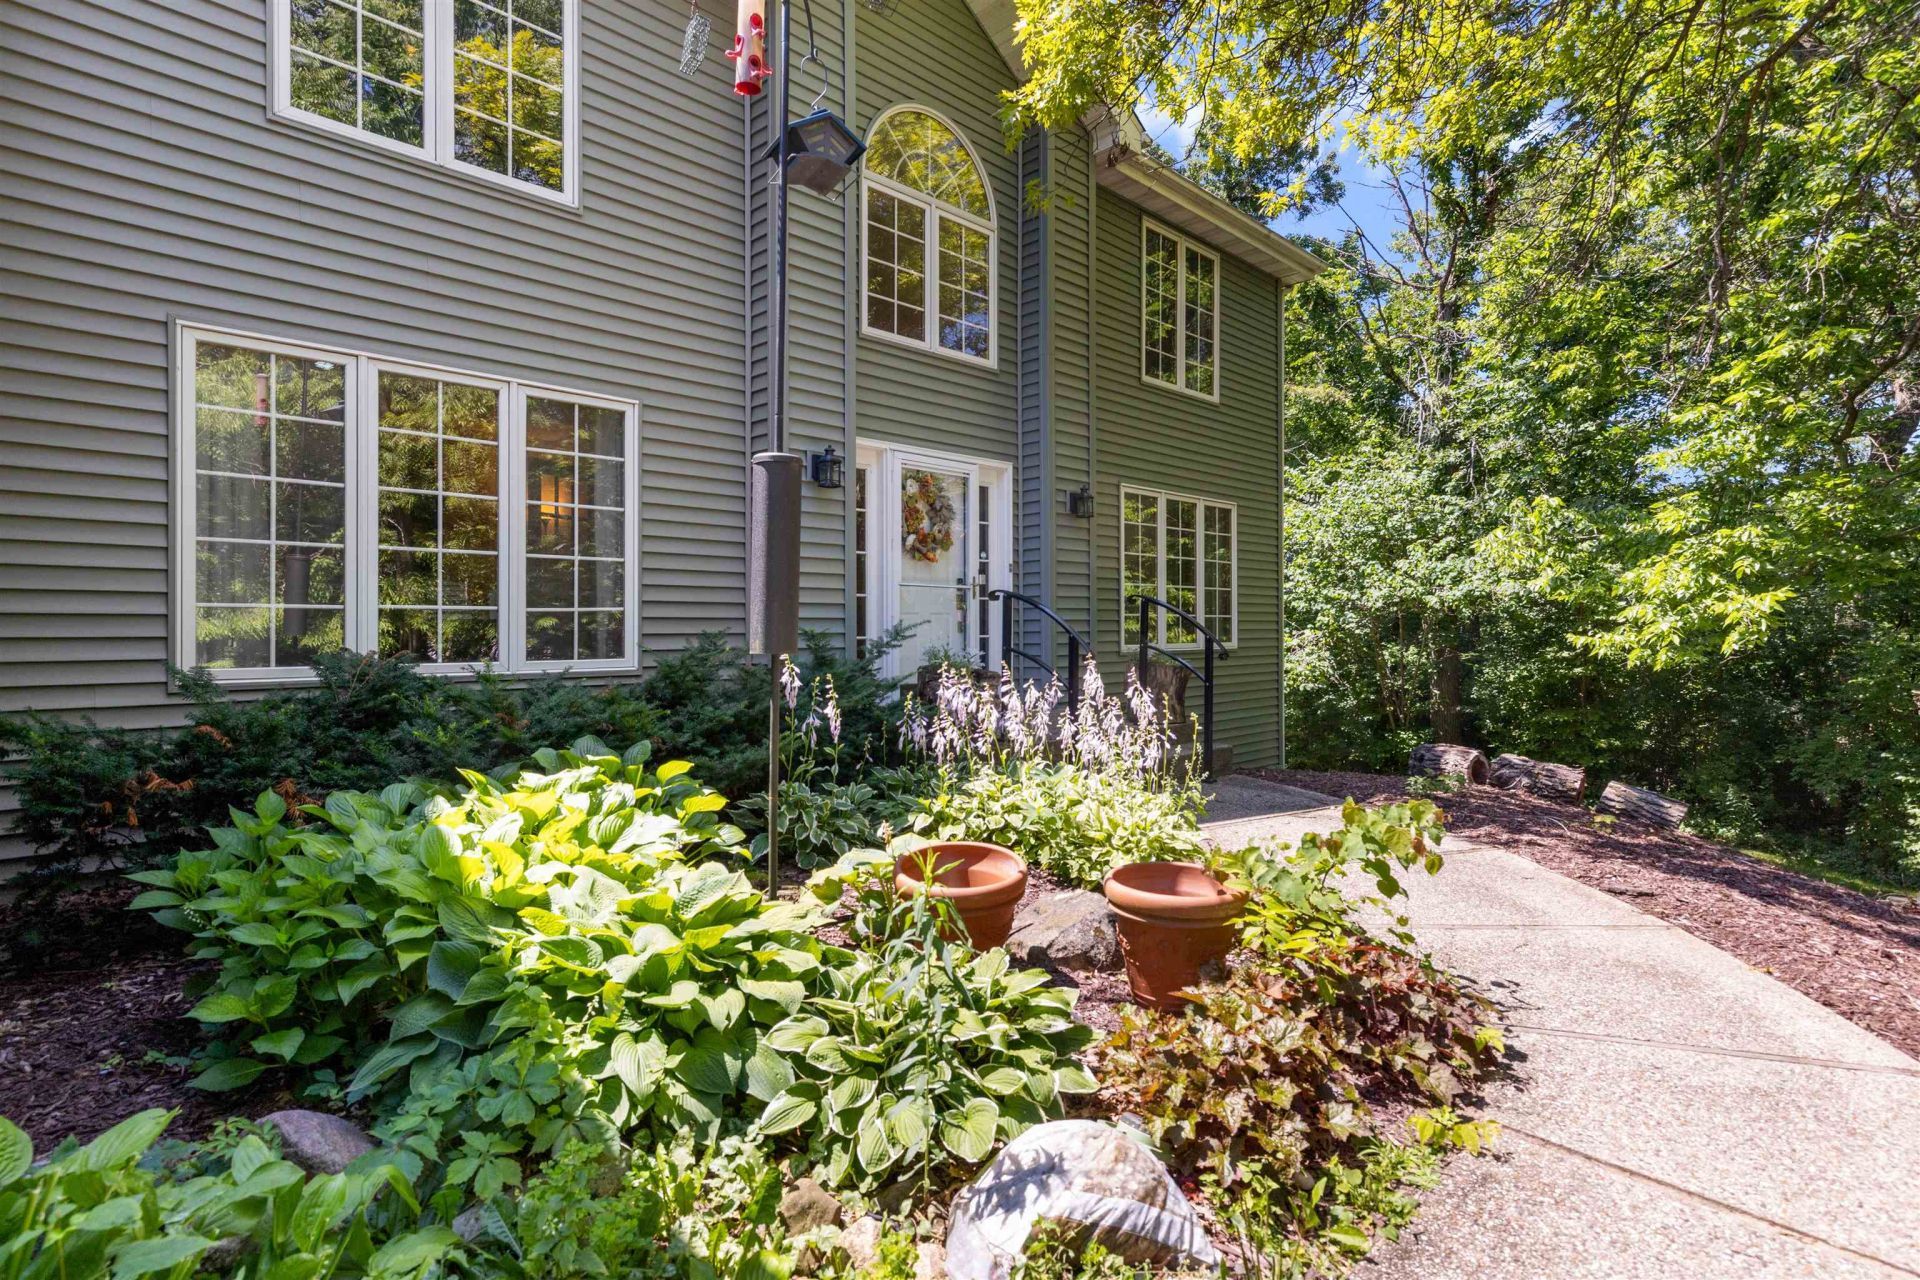
Nestled on almost 3 wooded acres, this spacious two-story home with a finished walkout lower level offers over 4,300 square feet of versatile living space. A circular drive welcomes you to an inviting floor plan featuring 5 bedrooms, 3 .5 baths, a formal dining room, private office, first-floor laundry, living room, and family room with a gas fireplace. The expansive kitchen features granite countertops, a large island with cooktop, wall oven, breakfast bar, and abundant cabinetry. Four-season sunroom overlooking the private backyard. Upstairs, the spacious primary suite offers a walk-in closet, dual vanities, a soaking tub, and separate shower, along with three additional bedrooms. The finished walkout lower level provides exceptional flexibility with a second kitchen, additional family room, fifth bedroom, full bath, and bonus room ideal for an office, hobby room, or potential sixth bedroom. Enjoy peaceful wooded views from the deck or patio, offering the perfect setting to relax or entertain. Furnace 2022, A/C 2026 Siding 2026. Property Sold As Is.
Property Features
Property Type: Residential - Single Family
Basement: Yes
Cooling: Central Air
Garage: 3
Heating: Forced Air, Natural Gas
Home Style: 2 Story
Lot Size: 2.84 Acres
Roof Type: Shingle
Stories: 2.0
Taxes: $11,899
Appliances
Dishwasher
Dryer
Refrigerator
Wall Oven
Washer
Feature Descriptions
Basement: Full
Days on Site: 56
Exterior: Vinyl
General Features: Deck, Garden Shed, Great Room, Laundry 1st Floor, L.L. Finished Space, Patio, Porch 4 Season, Storage Shed
Land features: Wooded, City/Town
Sewer: Septic
Water: Well
Wooded: Yes
Room Sizes
Bedroom 1: 17.0 X 13.5 Level - Upper
Bedroom 2: 14.5 X 11.5 Level - Upper
Bedroom 3: 13.5 X 13.0 Level - Upper
Bedroom 4: 13.5 X 11.5 Level - Upper
Kitchen: 18.0 X 10.10 Level - Main
Living Room: 15.8 X 13.6 Level - Main
Dining Room: 14.11 X 13.4 Level - Main
Family Room: 18.9 X 14.2 Level - Main
Yes: 15.5 X 13.5 Level - Walk Out
BR 5: 10.11 X 10.7 Level - Walk Out
2ndKitchen: 16.8 X 13.0 Level - Walk Out
Bonus: 12.9 X 11.4 Level - Walk Out
Local Schools
School District: Hononegah 207
Listed By / Shown By
Listed By
Agency Name: Re/Max Property Source
Shown By
Agency Title: Gambino Realtors
Agency Phone: 815-282-2222

Estimate Your Payment
Estimated Payment
$ 3,408.09 per month $2,270.70 Principal & Interest $991.58 Property Tax $145.80 Homeowner's Insurance
10959 Hamborg Road | MLS# 202604147
This single family home located at 10959 Hamborg Road, Roscoe, IL 61073 is currently listed for sale with an asking price of $499,900. This property has 5 bedrooms and 3 full and 1 partial baths with 4344 sq. ft. Hamborg Road is located within the Hononegah 207 school district. Search Roscoe real estate on www.gogambino.com today.