
BEDS3
BATHS2 full
SQUARE FEET1,430
MLS#12764604
STATUSNew
PROPERTY TYPEResidential - Single Family
SCHOOLDistrict 214
Property Description
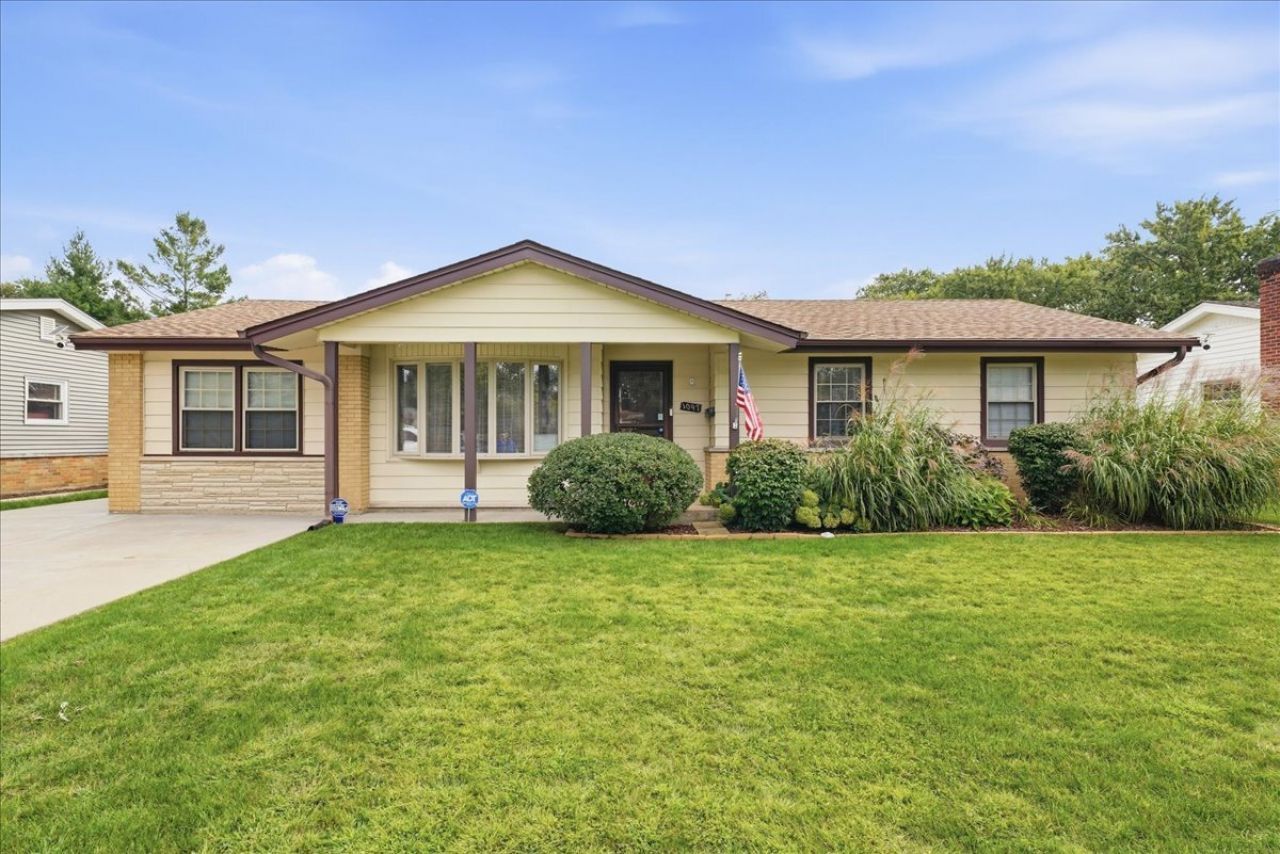
Charming 3-bedroom, 2-bath ranch in Elk Grove Village with a 2.5-car detached garage. An updated eat-in kitchen with granite counters, stainless steel appliances, and a coffee bar. Primary suite features a private bath with double-sink vanity, walk-in shower, heated floors and walk-in closet; third bedroom also has its own walk-in closet. Updated hall bath includes a whirlpool tub. Separate laundry room with built-in cabinetry. Fenced backyard with above-ground pool, wraparound Trex deck, and patio - perfect for summer entertaining. Total tear off roof spring 2022. Water heater 2021. Furnace & AC 2014. Great location close to schools & parks, shopping, forest preserve, expressways and more! Schedule your showing today!
Property Features
Property Type: Residential - Single Family
Basement: Crawl Space
Cooling: Central Air
Garage: 2.5
Heating: Natural Gas
Home Style: Ranch
Lot Size: 0.17 Acres
Roof Type: Asphalt
Taxes: $7,083
Year Built: 1962
Amenities
Walk-In Closet(s)
Granite Counters
Feature Descriptions
Additional rooms: No additional rooms
Association Includes: None
Bath Features: Whirlpool, Double Sink
Exterior: Vinyl Siding
Laundry: Main Level
Lot Dimensions: 60X120
Parcel#: 08331060210000
Parking: Concrete, Garage Door Opener, Yes, Garage Owned, Detached, Garage
Sewer: Public Sewer
Total Rooms: 6
Township: Elk Grove
Water: Lake Michigan, Public
Room Sizes
Bedroom 2: 12X10
Bedroom 3: 11X11
Dining Room: 15X10
Kitchen: 18X8
Laundry: 9X5
Living Room: 16X12
Primary Bedroom: 13X10
Local Schools
High School: Elk Grove High School
Middle School: Grove Junior High School
Elementary School: Clearmont Elementary School
School District: District 214
Listed By / Shown By
Listed By
Agency Name: RE/MAX FUTURE
Agency Phone: 773-328-8055
Shown By
Agency Title: Gambino Realtors
Agency Phone: 815-282-2222

Estimate Your Payment
Estimated Payment
$ 2,765.54 per month $2,044.04 Principal & Interest $590.25 Property Tax $131.25 Homeowner's Insurance
1097 Cypress Lane | MLS# 12764604
This single family home located at 1097 Cypress Lane , Elk Grove Village, IL 60007 is currently listed for sale with an asking price of $450,000. This property was built in 1962 and has 3 bedrooms and 2 full baths with 1430 sq. ft. Cypress Lane is located within the District 214 school district. Search Elk Grove Village real estate on www.gogambino.com today.