
BEDS2
BATHS1 full
SQUARE FEET820
MLS#12784655
STATUSActive
PROPERTY TYPEResidential - Condominium
SCHOOLDistrict 203
Property Description
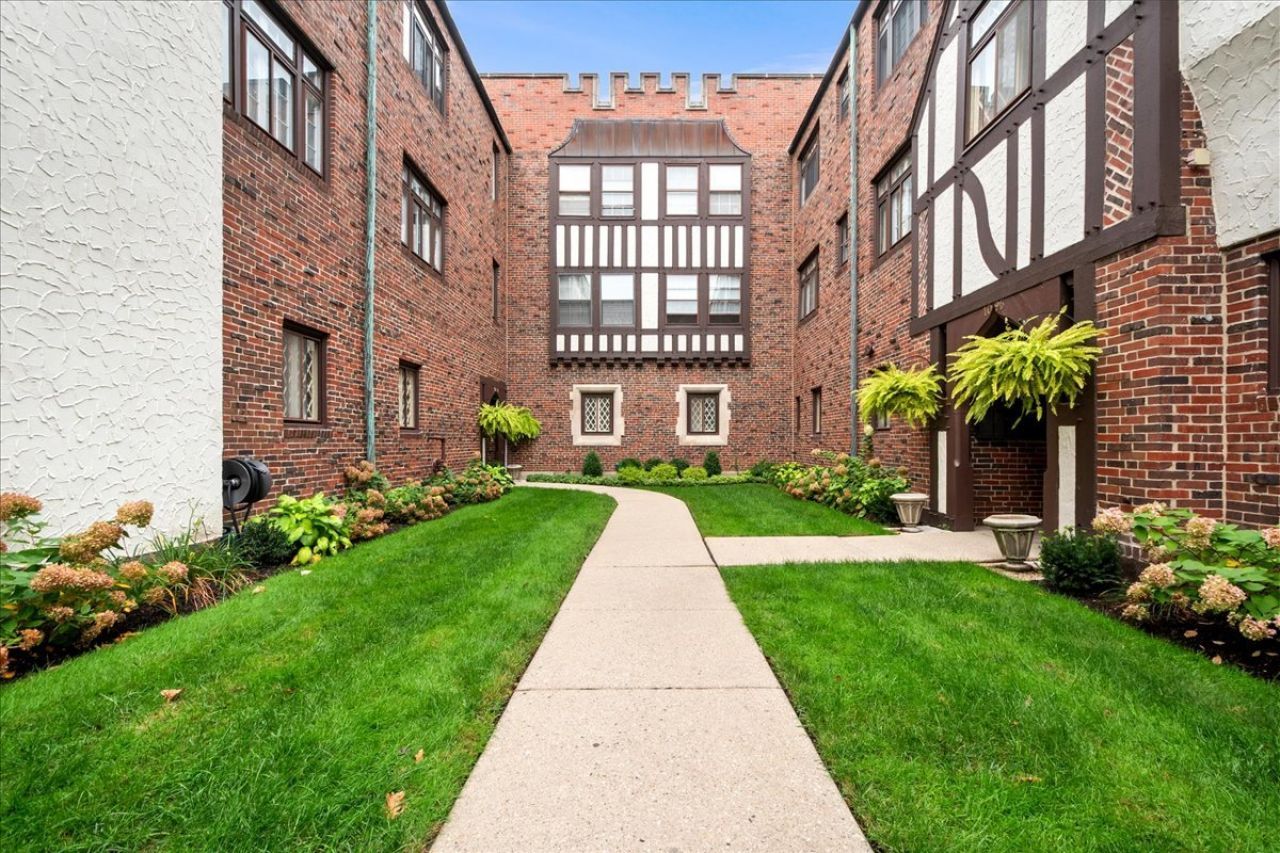
Rarely available and ideally located in the heart of Hubbard Woods, this charming 2-bedroom, 1-bath condo is the largest unit in Winnetka Manor. Just steps from the Metra, shops, restaurants, parks, Lake Michigan, and the bike path, this home offers an exceptional blend of character, comfort, and convenience. The inviting layout featuring a spacious living room, separate dining room, and two generous bedrooms. Hardwood floors, fresh neutral paint, and abundant natural light enhance the timeless appeal. The updated kitchen features granite countertops and stainless-steel appliances, while the refreshed bath, decorative fireplace mantel, California Closets throughout, and a walk-in primary closet add thoughtful touches. Winnetka Manor is a well-maintained community. Terrific move-in-ready home!
Property Features
Property Type: Residential - Condominium
Basement: None
Cooling: None
Fireplaces: 1
Heating: Gas
Lot Size: COMMON
Stories: 3.0
Taxes: $5,211
Year Built: 1920
Amenities
Built-in Features
Walk-In Closet(s)
Feature Descriptions
Additional rooms: No additional rooms
Appliances: Microwave, Dishwasher, Refrigerator, Stainless Steel Appliance(s)
Association Includes: Heat, Insurance, TV/Cable, Exterior Maintenance, Lawn Care, Scavenger, Snow Removal
Dining Room: Separate
Exterior: Brick, Cedar, Stucco
Fireplace: Decorative
Fireplace Location(s): Living Room
HOA Fee: 460/ Monthly
Lot Dimensions: COMMON
Parcel#: 05171140111014
Pet Allowed: Cats OK, Dogs OK
Sewer: Public Sewer
Total Rooms: 5
Township: New Trier
Water: Public
Room Sizes
Bedroom 2: 12X9
Dining Room: 10X9
Kitchen: 8X7
Living Room: 20X12
Primary Bedroom: 12X11
Local Schools
High School: New Trier Twp H.S. Northfield/Wi
Middle School: Carleton W Washburne School
Elementary School: Hubbard Woods Elementary School
School District: District 203
Listed By / Shown By
Listed By
Agency Name: @properties Christie's International Real Estate
Agency Phone: 847-763-0200
Shown By
Agency Title: Gambino Realtors
Agency Phone: 815-282-2222

Estimate Your Payment
Estimated Payment
$ 1,811.93 per month $1,294.56 Principal & Interest $434.25 Property Tax $83.13 Homeowner's Insurance
1097 Merrill Street, Unit G2 | MLS# 12784655
This condo located at 1097 Merrill Street, Unit G2, Winnetka, IL 60093 is currently listed for sale with an asking price of $285,000. This property was built in 1920 and has 2 bedrooms and 1 full baths with 820 sq. ft. Merrill Street, Unit G2 is located within the District 203 school district. Search Winnetka real estate on www.gogambino.com today.