
BEDS4
BATHS3 full
SQUARE FEET2,000
MLS#12813056
STATUSNew
PROPERTY TYPEResidential - Single Family
SCHOOLDistrict 203
Property Description
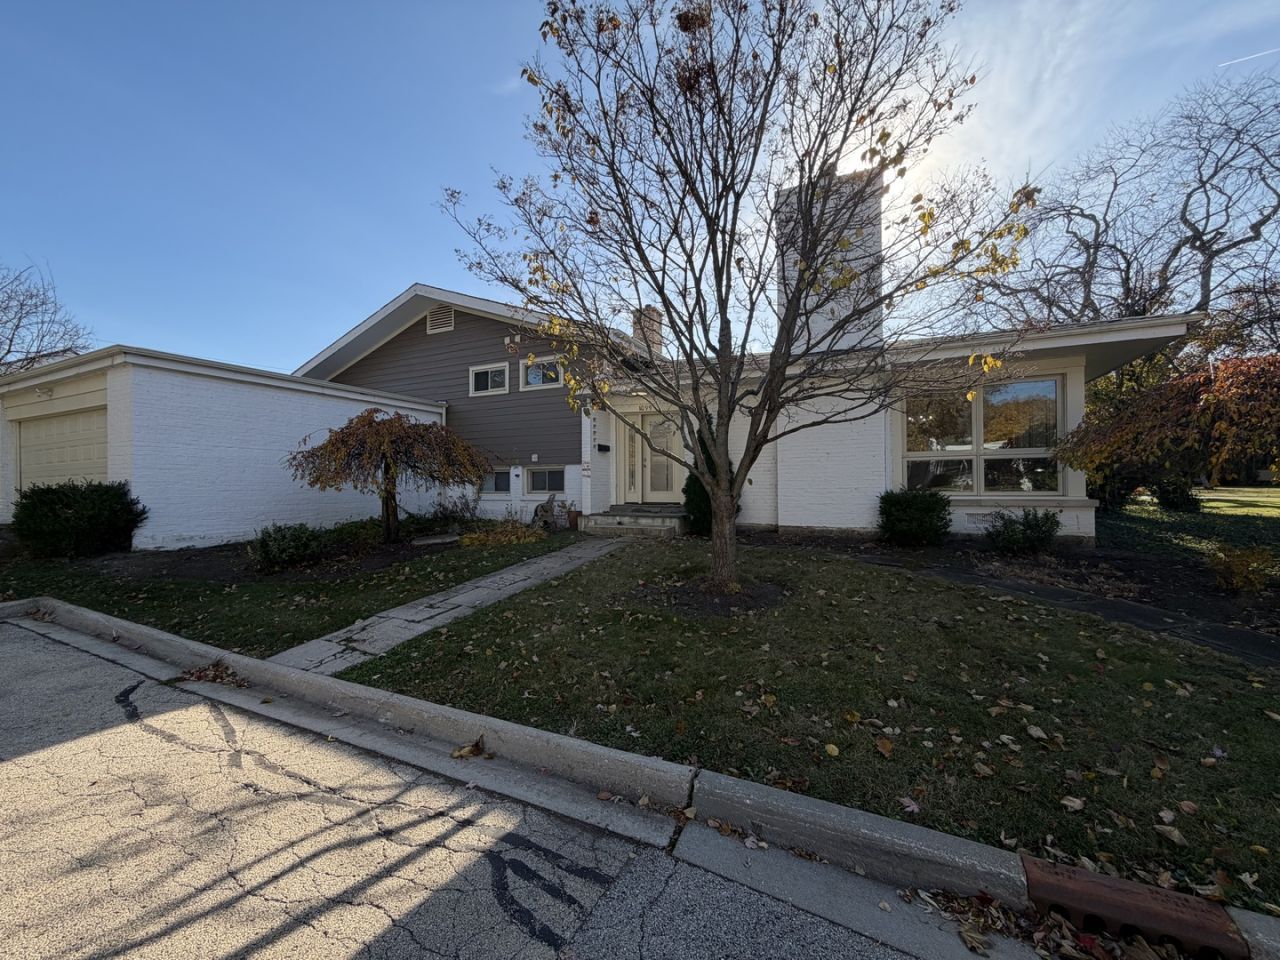
Updated mid-century split-level in Glencoe, ready to move in! The heart of the home is a bright open main level with a dramatic vaulted ceiling, recessed lighting, and gleaming new hardwood floors throughout. The living room centers on a floor-to-ceiling stone wood-burning fireplace and oversized picture windows that look out on mature trees. The new kitchen has flat-panel wood cabinetry, quartz counters with a full-height quartz backsplash, a stainless chimney hood, and stainless appliances including a gas range. A large quartz peninsula has seating and a modern pendant over the dining area, and a reclaimed-wood accent wall adds warmth. Both bathrooms were fully updated with large-format marble-look porcelain tile, floating vanities with quartz tops, LED mirrors, and new tubs. The spacious bedrooms have hardwood floors, ceiling fans, and generous closets, including a walk-in.
Property Features
Property Type: Residential - Single Family
Basement: Yes
Basement: Finished, Full
Cooling: Central Air
Fireplaces: 1
Garage: 2
Heating: Gas, Forced Air
Lot Size: 11,438
Stories: 2.0
Taxes: $14,621
Year Built: 1954
Feature Descriptions
Additional rooms: Bonus Room
Association Includes: None
Exterior: Brick, Fiber Cement
Fireplace Location(s): Family Room, Living Room
Lot Dimensions: 11438
Parcel#: 05063000510000
Parking: Yes, Attached, Garage
Sewer: Public Sewer
Total Rooms: 9
Township: New Trier
Water: Lake Michigan
Room Sizes
Bonus Room: 12X12
Bedroom 2: 10X14
Bedroom 3: 12X12
Bedroom 4: 12X12
Dining Room: 12X14
Family Room: 12X19
Kitchen: 9X16
Laundry: 10X10
Living Room: 15X23
Primary Bedroom: 12X15
Local Schools
High School: New Trier Twp H.S. Northfield/Wi
School District: District 203
Listed By / Shown By
Listed By
Agency Name: HomeSmart Connect LLC
Agency Phone: 847-495-5000
Shown By
Agency Title: Gambino Realtors
Agency Phone: 815-282-2222

Estimate Your Payment
Estimated Payment
$ 6,777.49 per month $5,223.66 Principal & Interest $1,218.42 Property Tax $335.42 Homeowner's Insurance
1099 Linda Lane | MLS# 12813056
This single family home located at 1099 Linda Lane , Glencoe, IL 60022 is currently listed for sale with an asking price of $1,150,000. This property was built in 1954 and has 4 bedrooms and 3 full baths with 2000 sq. ft. Linda Lane is located within the District 203 school district. Search Glencoe real estate on www.gogambino.com today.