
BEDS4
BATHS2 full
SQUARE FEET2,396
MLS#12760850
STATUSNew
PROPERTY TYPEResidential - Single Family
SCHOOLDistrict 204
Property Description
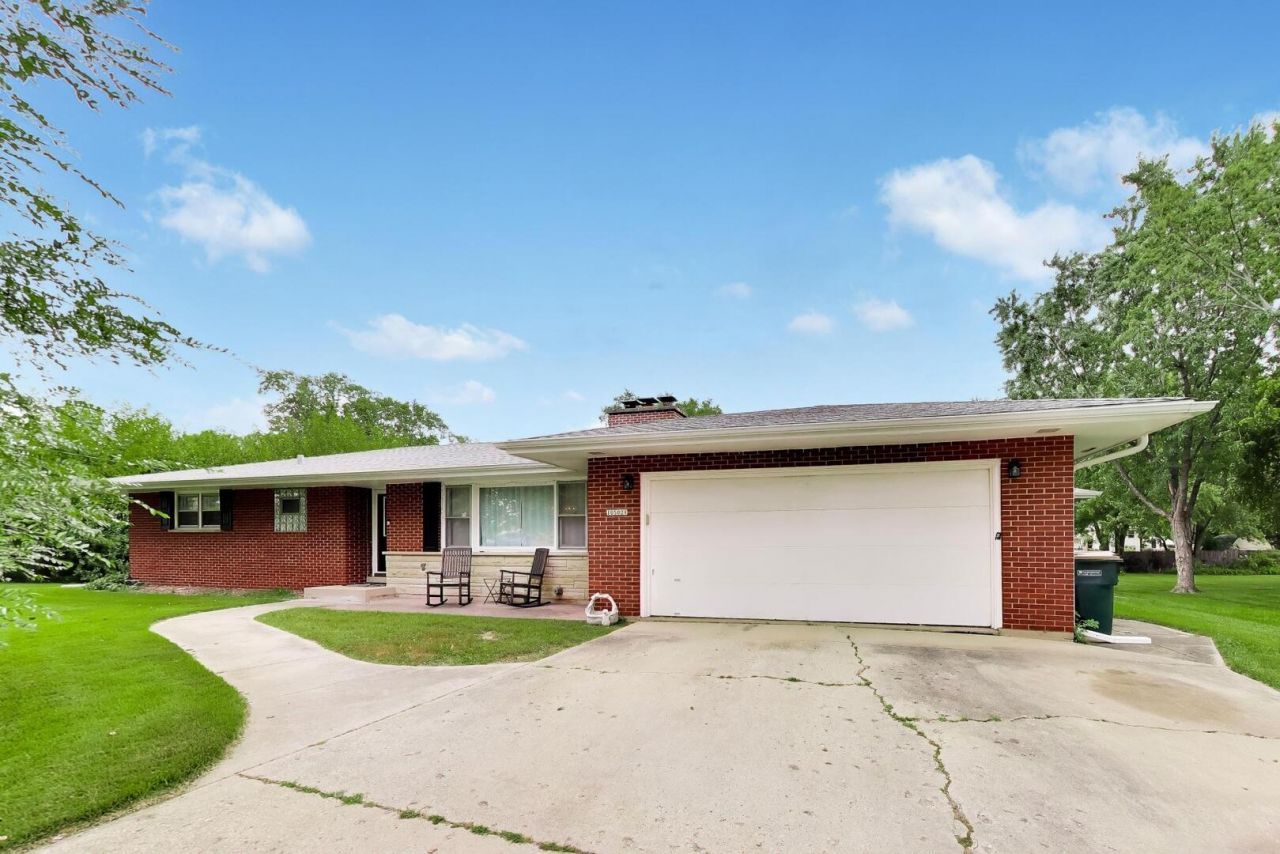
Welcome to 10s021 Plainfield Naperville Rd, a spacious Naperville ranch home offering 2,396 square feet of living space, a fully finished basement, and plenty of opportunity to make it your own. This home features 4(+1) bedrooms, 2 bathrooms, 2 fireplaces, and a functional layout with room to accommodate everyday living and entertaining. Two main floor living spaces give this home a perfect set-up and plenty of space for families. The large finished basement provides valuable additional living space for a recreation room, home office, workout area, or media room. The kitchen and interior offer a clean, well-maintained foundation with potential for future updates to suit your personal style. Enjoy evenings on your deck taking in the comfortable setting and serene backyard. Recent updates include a new roof, gutters, and tuck pointing all in 2019. Brand new septic line and maintenance completed in 2026. Conveniently located 10 minutes from downtown Naperville and Plainfield and just 15 minutes from Bolingbrook. Excellent schools, close to dining, shopping and entertainment, the location is ideal. You are only 1/2 block from Springbrook Prairie Forest Preserve and walking paths for those 3 season strolls and jogs. Bring your vision and enjoy everything this property has to offer!
Property Features
Property Type: Residential - Single Family
Basement: Yes
Basement: Finished, Partial
Cooling: Central Air
Fireplaces: 2
Garage: 2
Heating: Radiant
Home Style: Ranch
Lot Size: 0.57 Acres
Roof Type: Asphalt
Taxes: $8,473
Year Built: 1965
Feature Descriptions
Additional rooms: No additional rooms
Association Includes: None
Dining Room: Separate
Exterior: Brick
Fireplace: Wood Burning
Fireplace Location(s): Family Room, Basement
Lot Dimensions: 24665
Parcel#: 0701011000020000
Parking: Concrete, Yes, Garage Owned, Attached, Garage
Sewer: Septic Tank
Total Rooms: 8
Township: Wheatland
Water: Well
Room Sizes
Bedroom 2: 11X15
Bedroom 3: 11X11
Bedroom 4: 14X9
Dining Room: 10X10
Family Room: 17X15
Kitchen: 26X10
Laundry: 5X7
Living Room: 20X14
Primary Bedroom: 10X13
Local Schools
School District: District 204
Listed By / Shown By
Listed By
Agency Name: @properties Christie's International Real Estate
Agency Phone: 847-797-0200
Shown By
Agency Title: Gambino Realtors
Agency Phone: 815-282-2222

Estimate Your Payment
Estimated Payment
$ 3,002.22 per month $2,157.60 Principal & Interest $706.08 Property Tax $138.54 Homeowner's Insurance
10s021 Plainfield Naperville Road | MLS# 12760850
This single family home located at 10s021 Plainfield Naperville Road , Naperville, IL 60564 is currently listed for sale with an asking price of $475,000. This property was built in 1965 and has 4 bedrooms and 2 full baths with 2396 sq. ft. 10s021 Plainfield Naperville Road is located within the District 204 school district. Search Naperville real estate on www.gogambino.com today.