
BEDS4
BATHS2 full
SQUARE FEET2,166
MLS#12655351
STATUSNew
PROPERTY TYPEResidential - Single Family
SUBDIVISIONTimberlake
SCHOOLDistrict 86
Property Description
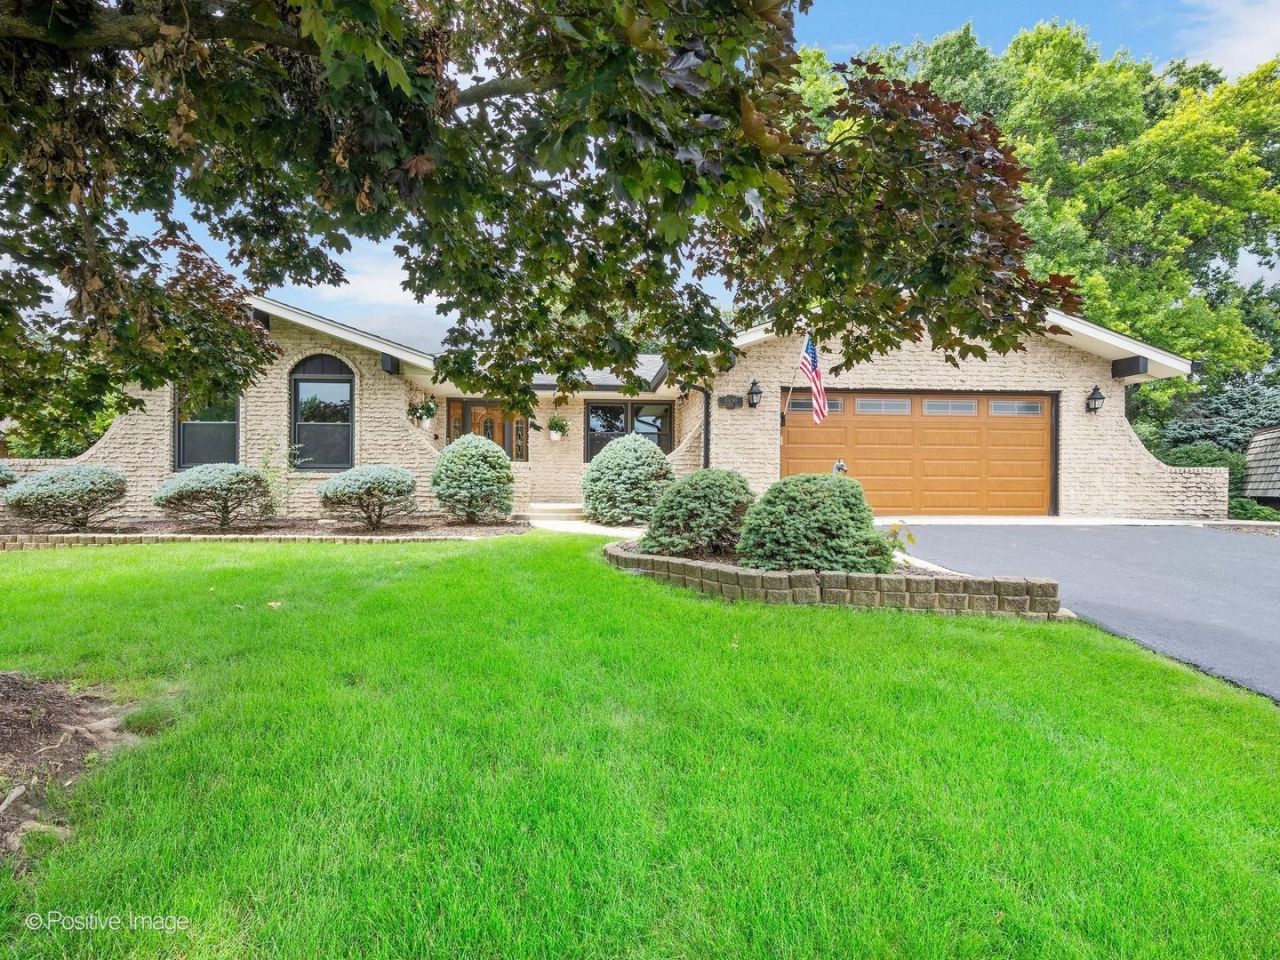
Original-owner custom brick ranch located in desirable unincorporated Timberlake of Willowbrook, featuring 4 bedrooms, 2 baths, and a spacious family room with fireplace open to the eat-in kitchen. This solidly built brick home with beautiful weeping mortar construction offers generous room sizes, a full basement, and an exceptional floor plan ready for your personal touches. Ideally situated just blocks from Waterfall Glen Forest Preserve with easy access to shopping, dining, and expressways. Recent updates include newer mechanics, chimney, and hardwood floors under the carpeting - all with low taxes!
Property Features
Property Type: Residential - Single Family
Basement: Partially Finished, Partial
Basement: Yes
Cooling: Central Air
Fireplaces: 1
Garage: 2
Heating: Natural Gas
Home Style: Ranch
Lot Size: 0.28 Acres
Roof Type: Asphalt
Taxes: $8,967
Year Built: 1971
Feature Descriptions
Additional rooms: Foyer
Association Includes: None
Exterior: Brick, Plaster
Fireplace: Gas Log, Gas Starter
Fireplace Location(s): Family Room
Laundry: In Unit
Lot Dimensions: 77x133x122x148
Parcel#: 1003205003
Parking: Asphalt, Garage Door Opener, Yes, Garage Owned, Attached, Garage
Sewer: Public Sewer
Total Rooms: 8
Township: Downers Grove
Water: Lake Michigan
Room Sizes
Foyer: 9X8
Bedroom 2: 13X12
Bedroom 3: 10X12
Bedroom 4: 11X12
Dining Room: 11X13
Family Room: 14X20
Kitchen: 16X12
Laundry: 11X15
Living Room: 19X13
Primary Bedroom: 14X13
Local Schools
High School: Hinsdale South High School
Middle School: Cass Junior High School
Elementary School: Concord Elementary School
School District: District 86
Listed By / Shown By
Listed By
Agency Name: RE/MAX Premier
Agency Phone: 708-246-6300
Shown By
Agency Title: Gambino Realtors
Agency Phone: 815-282-2222

Estimate Your Payment
Estimated Payment
$ 3,598.81 per month $2,679.51 Principal & Interest $747.25 Property Tax $172.05 Homeowner's Insurance
10s240 Hampshire Lane W | MLS# 12655351
This single family home located at 10s240 Hampshire Lane W, Willowbrook, IL 60527 is currently listed for sale with an asking price of $589,900. This property was built in 1971 and has 4 bedrooms and 2 full baths with 2166 sq. ft. 10s240 Hampshire Lane W is located in the Timberlake subdivision within the District 86 school district. Search Timberlake real estate on www.gogambino.com today.