
BEDS3
BATHS2 full 1 partial
SQUARE FEET2,036
MLS#12810573
STATUSNew
PROPERTY TYPEResidential - Townhouse
SUBDIVISIONVillas at the Oaks
SCHOOLDistrict 86
Property Description
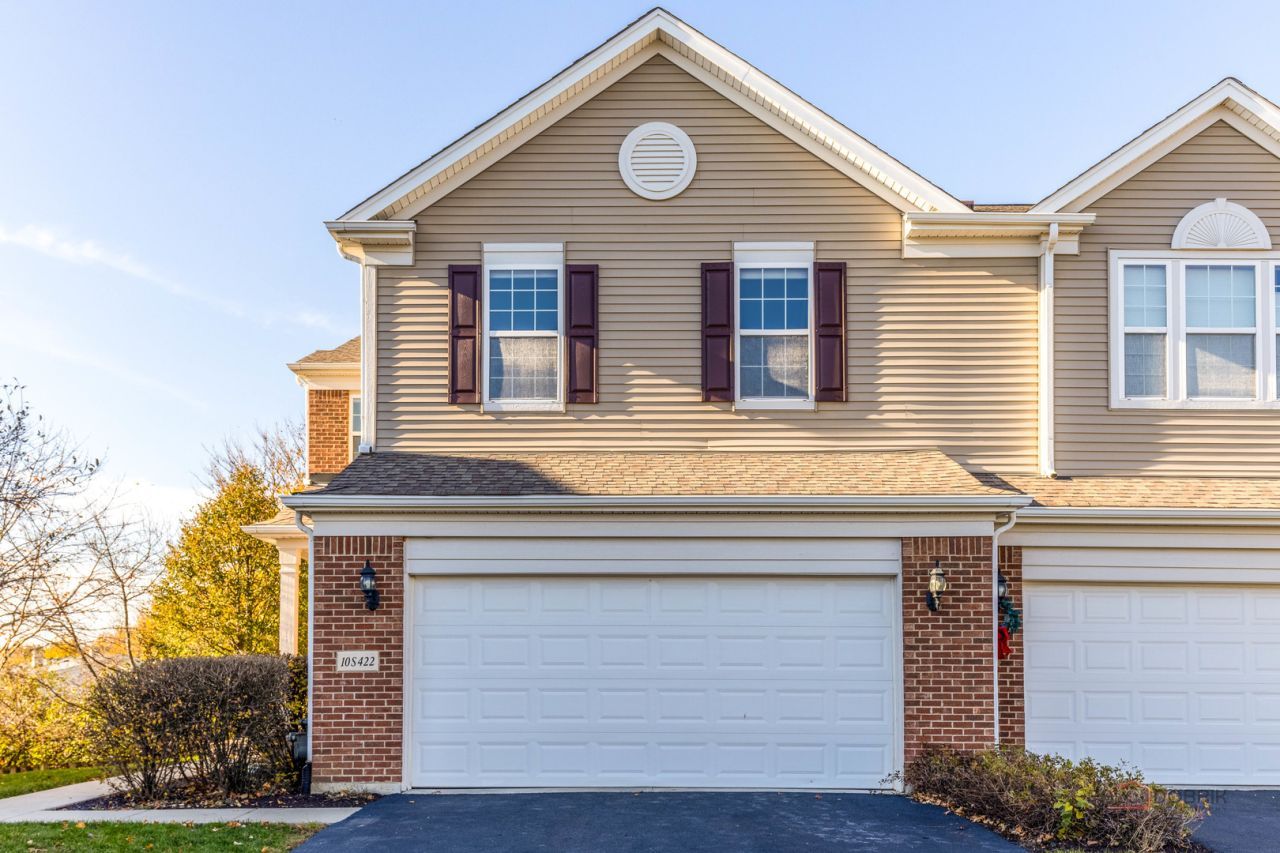
Welcome to this beautiful 3-bedroom, 2.1-bath end-unit townhome in highly regarded Burr Ridge. Sunny, bright rooms create a warm and inviting feel throughout, and the living room features a cozy fireplace for gathering on cooler evenings. The open-concept kitchen offers granite countertops, large cabinets, and stainless steel appliances. The dining area has access to the outdoor balcony, a nice spot for morning coffee or fresh air. The large primary bedroom includes a private bath and a walk-in closet. Two additional bedrooms and a full bath complete the living space. The fully finished basement adds extra living space, plus a storage room to keep everything organized. Out back, a deck extends your living space outdoors. Located in a quiet, friendly neighborhood, this townhome is conveniently close to I-55 and Route 83, making commuting and errands easy.
Property Features
Property Type: Residential - Townhouse
Basement: Yes
Basement: Finished, Full
Cooling: Central Air
Fireplaces: 1
Garage: 2
Heating: Gas, Forced Air
Lot Size: 31x71x31x71
Roof Type: Asphalt
Stories: 3.0
Taxes: $9,362
Year Built: 2011
Amenities
Walk-In Closet(s)
Feature Descriptions
Additional rooms: Office
Appliances: Range, Microwave, Dishwasher, Refrigerator, Washer, Dryer, Stainless Steel Appliance(s)
Association Includes: Exterior Maintenance, Lawn Care, Snow Removal
Dining Room: L-shaped
Exterior: Vinyl Siding, Brick
Fireplace: Attached Fireplace Doors/Screen, Gas Log
Fireplace Location(s): Living Room
HOA Fee: 350/ Monthly
Laundry: Upper Level, Washer Hookup, In Unit
Lot: Landscaped
Lot Dimensions: 31x71x31x71
Other Equipment: CO Detectors, Ceiling Fan(s), Sump Pump
Parcel#: 1002301043
Parking: Asphalt, Garage Door Opener, Yes, Garage Owned, Attached, Garage
Pet Allowed: Cats OK, Dogs OK
Sewer: Public Sewer
Total Rooms: 8
Township: Downers Grove
Water: Public
Room Sizes
Office: 16X10
Bedroom 2: 14X10
Bedroom 3: 13X10
Dining Room: 12X10
Family Room: 26X20
Kitchen: 19X10
Laundry: 6X6
Living Room: 20X16
Primary Bedroom: 21X20
Local Schools
High School: Hinsdale South High School
Middle School: Burr Ridge Middle School
Elementary School: Anne M Jeans Elementary School
School District: District 86
Listed By / Shown By
Listed By
Agency Name: RE/MAX Top Performers
Agency Phone: 847-295-0800
Shown By
Agency Title: Gambino Realtors
Agency Phone: 815-282-2222

Estimate Your Payment
Estimated Payment
$ 3,293.35 per month $2,361.55 Principal & Interest $780.17 Property Tax $151.64 Homeowner's Insurance
10s422 Carrington Circle | MLS# 12810573
This townhouse located at 10s422 Carrington Circle , Burr Ridge, IL 60527 is currently listed for sale with an asking price of $519,900. This property was built in 2011 and has 3 bedrooms and 2 full and 1 partial baths with 2036 sq. ft. 10s422 Carrington Circle is located in the Villas at the Oaks subdivision within the District 86 school district. Search Villas At The Oaks real estate on www.gogambino.com today.