
BEDS4
BATHS2 full 1 partial
SQUARE FEET2,628
MLS#12658786
STATUSNew
PROPERTY TYPEResidential - Single Family
SUBDIVISIONShell Lake Estates
SCHOOLDistrict 204
Property Description
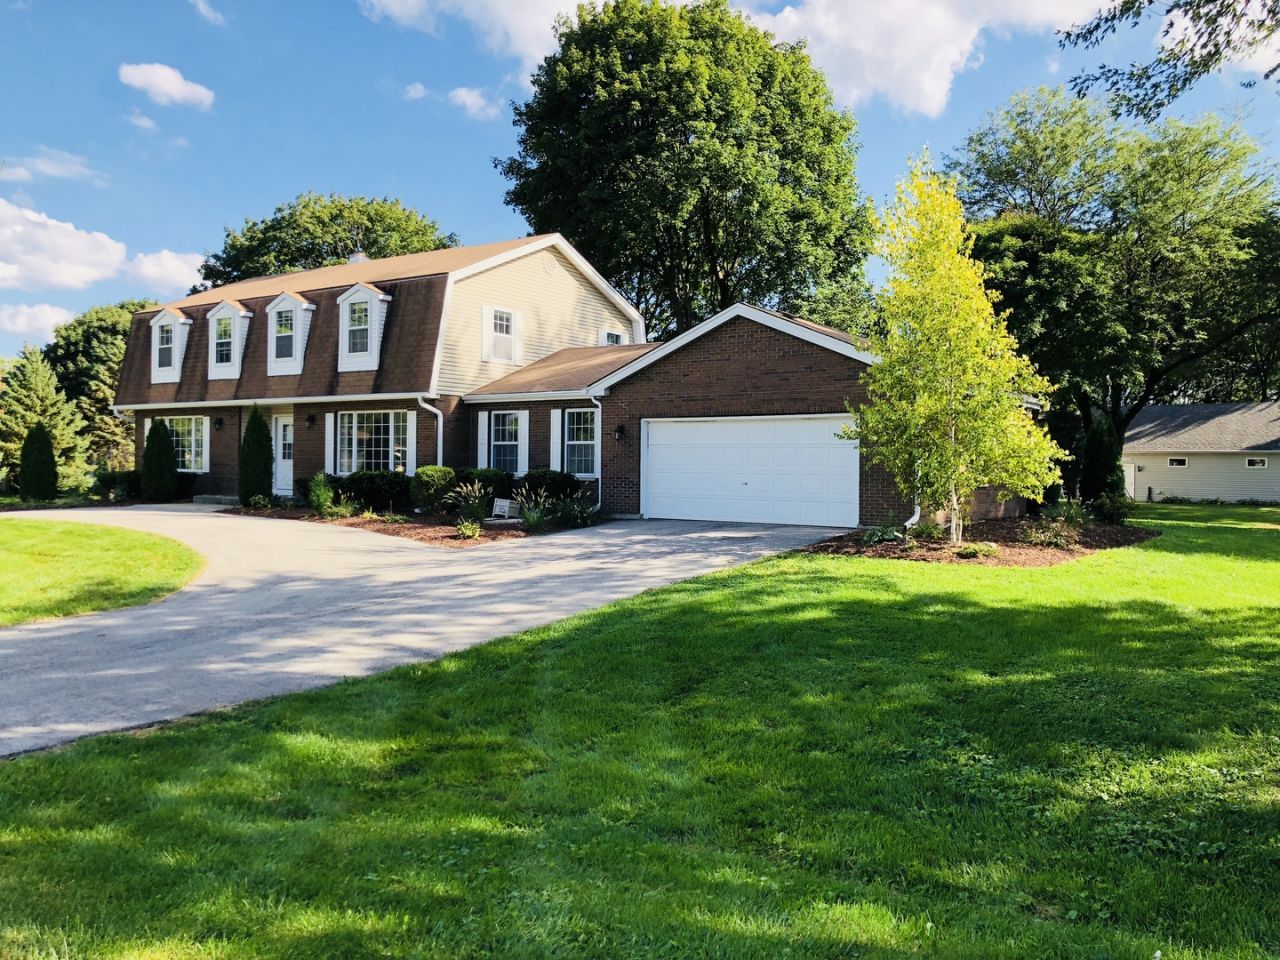
Beautiful, bright, 2 story in highly acclaimed 204 Neuqua Valley High School District. Almost 1/2 acre lot, 4 bedrooms, 2.5 baths, extra large 2 car garage, bamboo flooring, granite, SS appliances in kitchen. Master bed with designer sized walk in closet, double vanity master bath. Spacious living room, dining room and family room that leads to a sunroom. Home was renovated in 2018 with major updates including furnace (2018), water heater (2018), gutters (2018), A/C (2023), sump pump (2023), and a brand new roof being installed (2026). On well and septic with water softener system (2018). No water bills! Close to school, park, shopping, restaurants and more. Don't miss out on this amazing home in a quiet, kid friendly neighborhood with top rated schools.
Property Features
Property Type: Residential - Single Family
Basement: Yes
Basement: Unfinished, Full
Cooling: Central Air
Garage: 2
Heating: Natural Gas
Lot Size: 0.47 Acres
Taxes: $10,899
Year Built: 1977
Feature Descriptions
Additional rooms: Breakfast Room, Heated Sun Room, Foyer
Appliances: Range, Microwave, Dishwasher, Refrigerator, Washer, Dryer, Stainless Steel Appliance(s)
Association Includes: None
Bath Features: Double Sink
Dining Room: Separate
Exterior: Vinyl Siding, Brick
Laundry: Main Level
Lot: Corner Lot
Lot Dimensions: 108X166X86X190
Parcel#: 0701034020010000
Parking: Asphalt, Circular Driveway, Yes, Garage Owned, Attached, Garage
Sewer: Septic Tank
Total Rooms: 10
Township: Wheatland
Water: Well
Room Sizes
Breakfast Room: 9X12
Heated Sun Room: 15X16
Foyer: 14X8
Bedroom 2: 15X10
Bedroom 3: 10X13
Bedroom 4: 12X13
Dining Room: 13X14
Family Room: 14X21
Kitchen: 9X12
Laundry: 6X12
Living Room: 27X13
Primary Bedroom: 17X13
Local Schools
High School: Neuqua Valley High School
Middle School: Scullen Middle School
Elementary School: Welch Elementary School
School District: District 204
Listed By / Shown By
Listed By
Agency Name: Jocelyn Kim
Agency Phone: 630-841-8348
Shown By
Agency Title: Gambino Realtors
Agency Phone: 815-282-2222

Estimate Your Payment
Estimated Payment
$ 4,171.19 per month $3,066.06 Principal & Interest $908.25 Property Tax $196.88 Homeowner's Insurance
10s450 Windjammer Lane | MLS# 12658786
This single family home located at 10s450 Windjammer Lane , Naperville, IL 60564 is currently listed for sale with an asking price of $675,000. This property was built in 1977 and has 4 bedrooms and 2 full and 1 partial baths with 2628 sq. ft. 10s450 Windjammer Lane is located in the Shell Lake Estates subdivision within the District 204 school district. Search Shell Lake Estates real estate on www.gogambino.com today.