
BEDS3
BATHS1 full
SQUARE FEET1,104
MLS#12811073
STATUSNew
PROPERTY TYPEResidential - Single Family
SCHOOLDistrict 307
Property Description
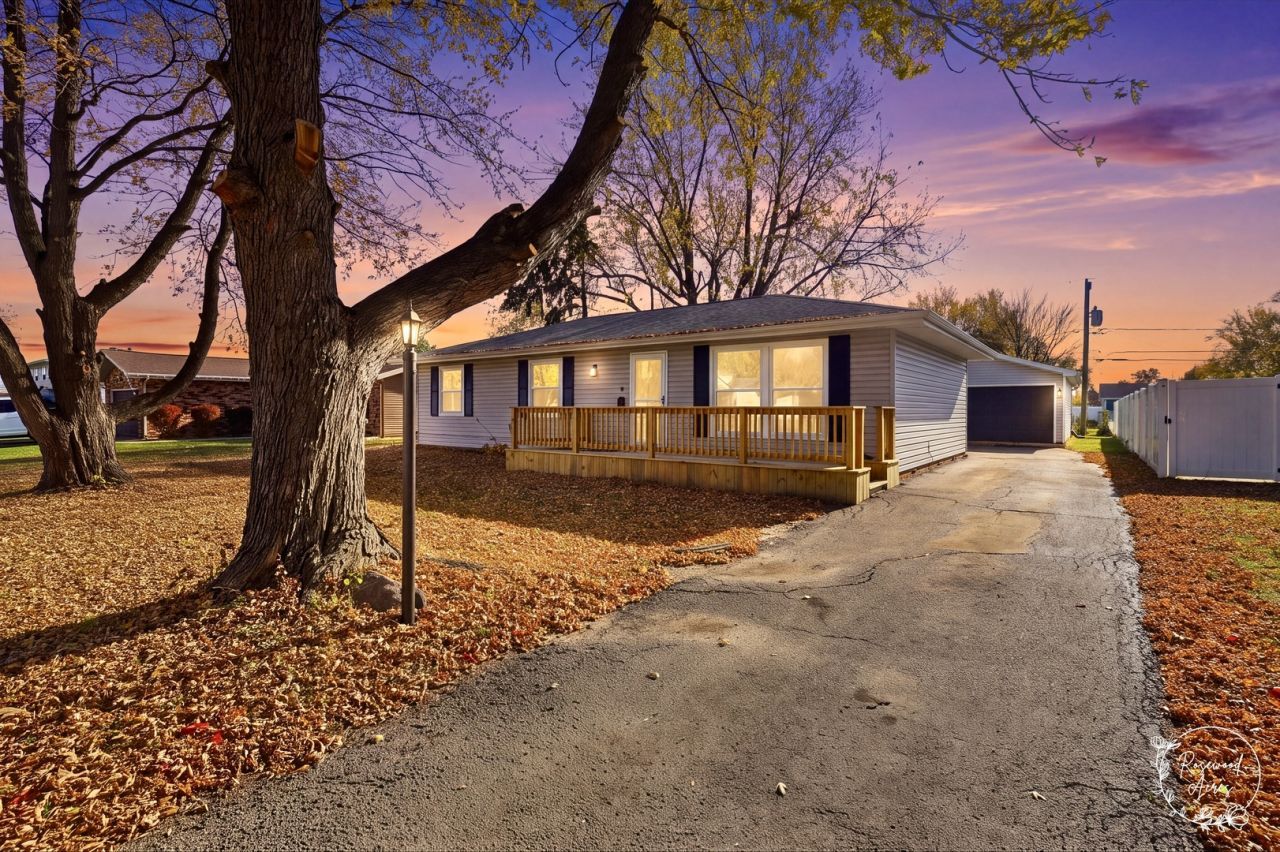
A fresh look inside, a generous front deck outside, and a garage with room for more! Remodeled in 2026, this 3-bedroom Bourbonnais ranch offers approximately 1,104 square feet of comfortable living space with coordinated finishes throughout. Wood-look flooring, neutral colors, contrasting dark interior doors, and updated lighting create an inviting feel. The spacious eat-in kitchen features white cabinetry, black hardware, stainless-steel appliances, and a peninsula that adds useful counter space. The refreshed bathroom includes an updated vanity, lighted mirror, and tub/shower combination. Main-level laundry keeps everyday tasks convenient. Start your morning on the front deck or enjoy the outdoor space shaded by mature trees. A long driveway leads to the approximately 24 24 detached two-car garage, offering room for parking, storage, and hobbies. With its recent renovation, practical single-level layout, and substantial garage, this home brings together comfort and everyday usefulness. Potential short sale; purchase price and terms are subject to lender approval.
Property Features
Property Type: Residential - Single Family
Basement: None
Cooling: Central Air
Garage: 2
Heating: Gas
Home Style: Ranch
Lot Size: 0.21 Acres
Stories: 1.0
Taxes: $5,024
Year Built: 1977
Feature Descriptions
Additional rooms: No additional rooms
Appliances: Range, Dishwasher, Refrigerator, Microwave
Association Includes: None
Exterior: Vinyl Siding
Lot Dimensions: 70x132
Parcel#: 170918203018
Parking: Yes, Garage Owned, Detached, Garage
Sewer: Public Sewer
Total Rooms: 5
Township: Bourbonnais
Water: Public
Room Sizes
Bedroom 2: 11X10
Bedroom 3: 11X10
Kitchen: 20X11
Laundry: 5X7
Living Room: 15X17
Primary Bedroom: 12X13
Local Schools
School District: District 307
Listed By / Shown By
Listed By
Agency Name: Village Realty, Inc
Agency Phone: 708-478-1212
Shown By
Agency Title: Gambino Realtors
Agency Phone: 815-282-2222

Estimate Your Payment
Estimated Payment
$ 1,384.98 per month $908.01 Principal & Interest $418.67 Property Tax $58.30 Homeowner's Insurance
11 Bonds Drive | MLS# 12811073
This single family home located at 11 Bonds Drive, Bourbonnais, IL 60914 is currently listed for sale with an asking price of $199,900. This property was built in 1977 and has 3 bedrooms and 1 full baths with 1104 sq. ft. Bonds Drive is located within the District 307 school district. Search Bourbonnais real estate on www.gogambino.com today.