
BEDS4
BATHS3 full
SQUARE FEET2,072
MLS#12796697
STATUSNew
PROPERTY TYPEResidential - Single Family
SUBDIVISIONRollingbrook
SCHOOLDistrict 87
Property Description
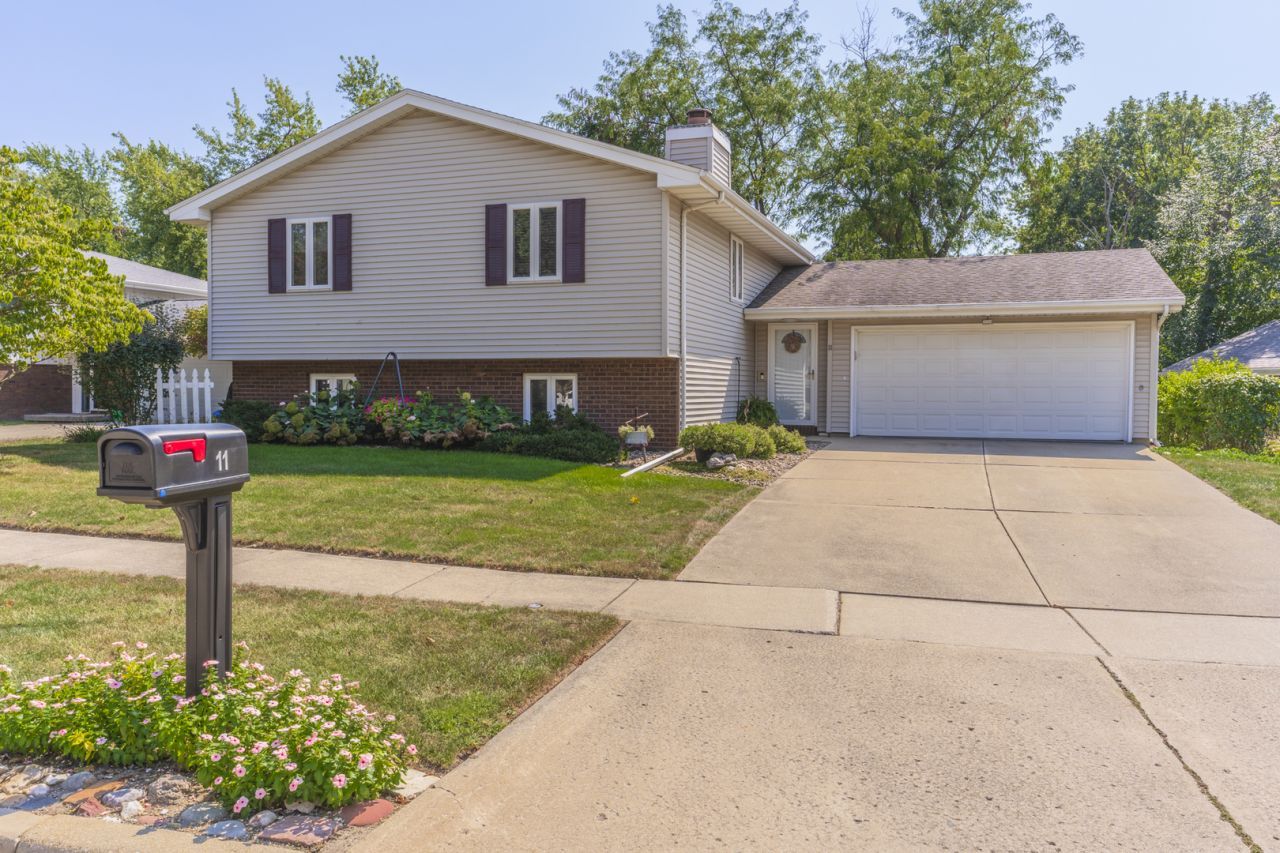
Lovingly cared for home in Rollingbrook is waiting just for you! This home is located on a perfect lot that is adjacent to the park for a perfect view year round. You will enjoy the 4 bedroom, 3 full bath home with lots of room and storage! The kitchen has lots of cabinets, all appliances included and you will love going cooking and eating outdoors on your back deck! The lower level has a large family room and wood burning fireplace. Your laundry room comes complete with a washer and dryer and lots of space. The 2 car garage has a bump out area for extra storage or a work area. You don't want to miss this one!
Property Features
Property Type: Residential - Single Family
Basement: Yes
Basement: Partially Finished, Full
Cooling: Central Air
Fireplaces: 1
Garage: 2
Heating: Gas, Forced Air
Home Style: Bi-Level
Lot Size: 0.19 Acres
Taxes: $4,583
Year Built: 1977
Amenities
1st Floor Full Bath
Feature Descriptions
Additional rooms: Family Room
Appliances: Range, Dishwasher, Refrigerator, Washer, Dryer
Association Includes: None
Exterior: Vinyl Siding, Brick
Fireplace: Wood Burning
Laundry: Electric Dryer Hookup
Lot: Landscaped, Mature Trees
Lot Dimensions: 77 X 110
Other Equipment: Ceiling Fan(s)
Parcel#: 2112102006
Parking: Garage Door Opener, Yes, Attached, Garage
Sewer: Public Sewer
Total Rooms: 7
Township: City of Bloomi
Water: Public
Room Sizes
Family Room - Down: 14X26
Bedroom 2: 9X13
Bedroom 3: 9X12
Bedroom 4: 11X13
Family Room: 15X15
Kitchen: 12X15
Laundry: 11X14
Primary Bedroom: 12X14
Local Schools
High School: Bloomington High School
Middle School: Bloomington Jr High School
Elementary School: Oakland Elementary
School District: District 87
Listed By / Shown By
Listed By
Agency Name: RE/MAX Choice
Agency Phone: 309-664-8500
Shown By
Agency Title: Gambino Realtors
Agency Phone: 815-282-2222

Estimate Your Payment
Estimated Payment
$ 1,759.12 per month $1,294.10 Principal & Interest $381.92 Property Tax $83.10 Homeowner's Insurance
11 Brookshire Green | MLS# 12796697
This single family home located at 11 Brookshire Green, Bloomington, IL 61704 is currently listed for sale with an asking price of $284,900. This property was built in 1977 and has 4 bedrooms and 3 full baths with 2072 sq. ft. Brookshire Green is located in the Rollingbrook subdivision within the District 87 school district. Search Rollingbrook real estate on www.gogambino.com today.