
BEDS4
BATHS2 full 1 partial
SQUARE FEET3,226
MLS#12764878
STATUSNew
PROPERTY TYPEResidential - Single Family
SUBDIVISIONThornwood
SCHOOLDistrict 303
Property Description
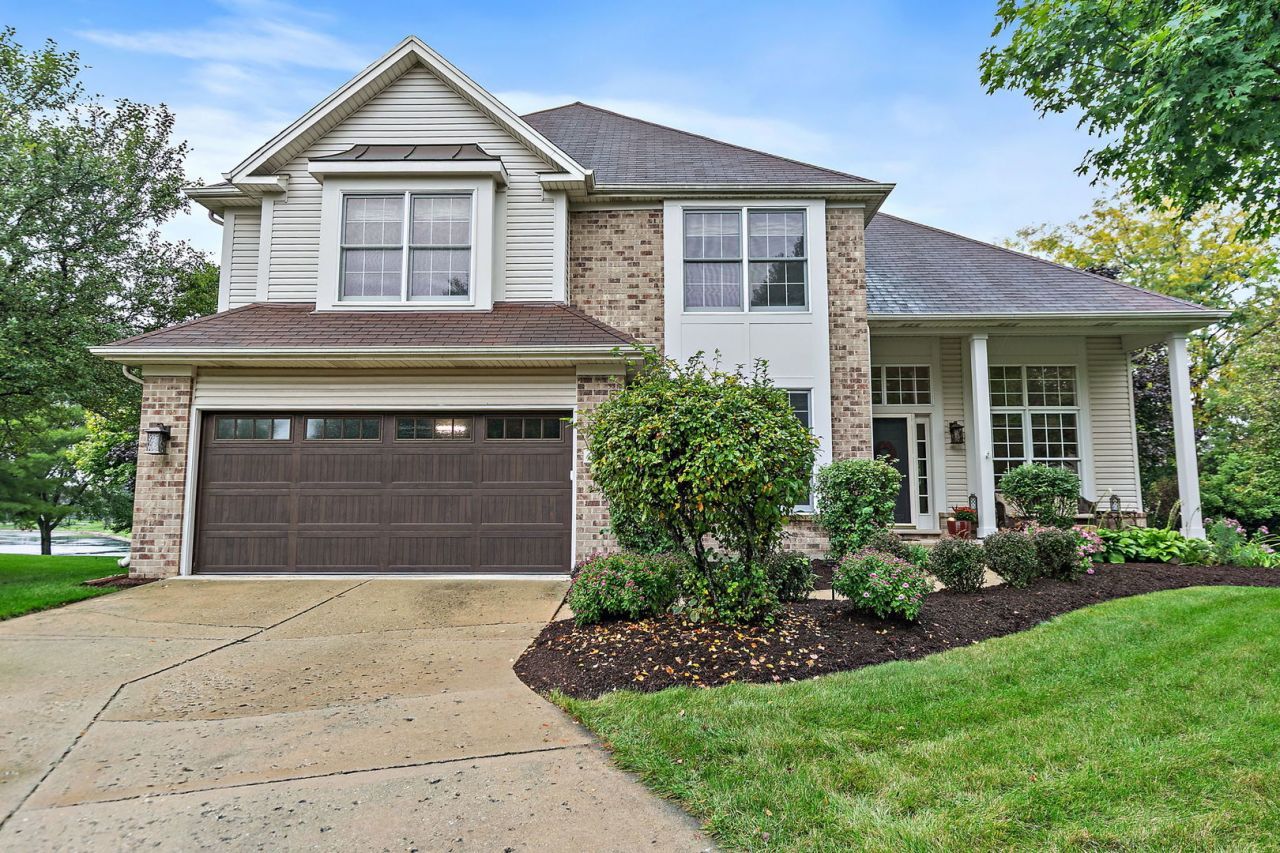
Welcome to this beautifully updated home in Thornwood, ideally situated on a quiet cul-de-sac and offering the perfect blend of modern updates, abundant natural light, and a peaceful water-view setting. An abundance of windows throughout the home brings the outdoors in and showcases the beautiful surroundings. The updated kitchen features modern finishes and a spacious eating area, while the inviting family room is highlighted by large windows overlooking the stunning water view. The spacious primary suite offers a large walk-in closet and an attached bath complete with dual sinks, a separate shower and a relaxing soaking tub. Step outside onto the large Trex deck and take in the beautiful water views while enjoying the privacy provided by the mature trees on the lot. A 3-car tandem garage offers plenty of room for vehicles, storage and hobbies. The partially finished basement provides tons of storage as well as a rough-in for a bath! Located in Thornwood, residents enjoy an array of amenities including a clubhouse, pool, pickleball and sports courts, parks, playgrounds, and walking and biking trails. Updates include: 2024 - furnace; 2025 - kitchen, paint throughout, new deck, lighting, powder room, main level hardwood, 2nd level carpet, cooktop and dishwasher; 2026 - garage door
Property Features
Property Type: Residential - Single Family
Basement: Yes
Basement: Partially Finished, Full
Cooling: Central Air
Fireplaces: 1
Garage: 3
Heating: Natural Gas, Forced Air
Home Style: English
Lot Size: 0.29 Acres
Roof Type: Asphalt
Taxes: $13,781
Year Built: 2001
Amenities
Cathedral Ceiling(s)
Walk-In Closet(s)
Feature Descriptions
Additional rooms: Eating Area, Office
Appliances: Range, Microwave, Dishwasher, Refrigerator, Washer, Dryer, Disposal, Cooktop, Humidifier
Association Includes: Clubhouse, Exercise Facilities, Pool
Bath Features: Whirlpool, Separate Shower, Double Sink
Dining Room: Separate
Exterior: Vinyl Siding, Brick
Fireplace: Wood Burning, Attached Fireplace Doors/Screen, Gas Starter
Fireplace Location(s): Family Room
HOA Fee: 175/ Not Applicable
Laundry: Main Level, Gas Dryer Hookup, Sink
Lot: Cul-De-Sac
Lot Dimensions: 44X126X87X67X139
Other Equipment: CO Detectors, Ceiling Fan(s), Sump Pump, Security Cameras
Parcel#: 0905251020
Parking: Concrete, Garage Door Opener, Tandem, Yes, Garage Owned, Attached, Garage
Sewer: Public Sewer
Total Rooms: 10
Township: St. Charles
Water: Public
Room Sizes
Eating Area: 14X12
Office: 12X12
Bedroom 2: 15X12
Bedroom 3: 15X14
Bedroom 4: 13X14
Dining Room: 15X11
Family Room: 23X17
Kitchen: 16X12
Laundry: 8X8
Living Room: 15X11
Primary Bedroom: 20X15
Local Schools
High School: St Charles North High School
Middle School: Haines Middle School
Elementary School: Corron Elementary School
School District: District 303
Listed By / Shown By
Listed By
Agency Name: Coldwell Banker Real Estate Group
Agency Phone: 630-232-6900
Shown By
Agency Title: Gambino Realtors
Agency Phone: 815-282-2222

Estimate Your Payment
Estimated Payment
$ 4,527.37 per month $3,175.08 Principal & Interest $1,148.42 Property Tax $203.88 Homeowner's Insurance
11 Lakeridge Court | MLS# 12764878
This single family home located at 11 Lakeridge Court, South Elgin, IL 60177 is currently listed for sale with an asking price of $699,000. This property was built in 2001 and has 4 bedrooms and 2 full and 1 partial baths with 3226 sq. ft. Lakeridge Court is located in the Thornwood subdivision within the District 303 school district. Search Thornwood real estate on www.gogambino.com today.