
BEDS3
BATHS2 full 1 partial
SQUARE FEET2,800
MLS#12760125
STATUSNew
PROPERTY TYPEResidential - Townhouse
SCHOOLDistrict 113
Property Description
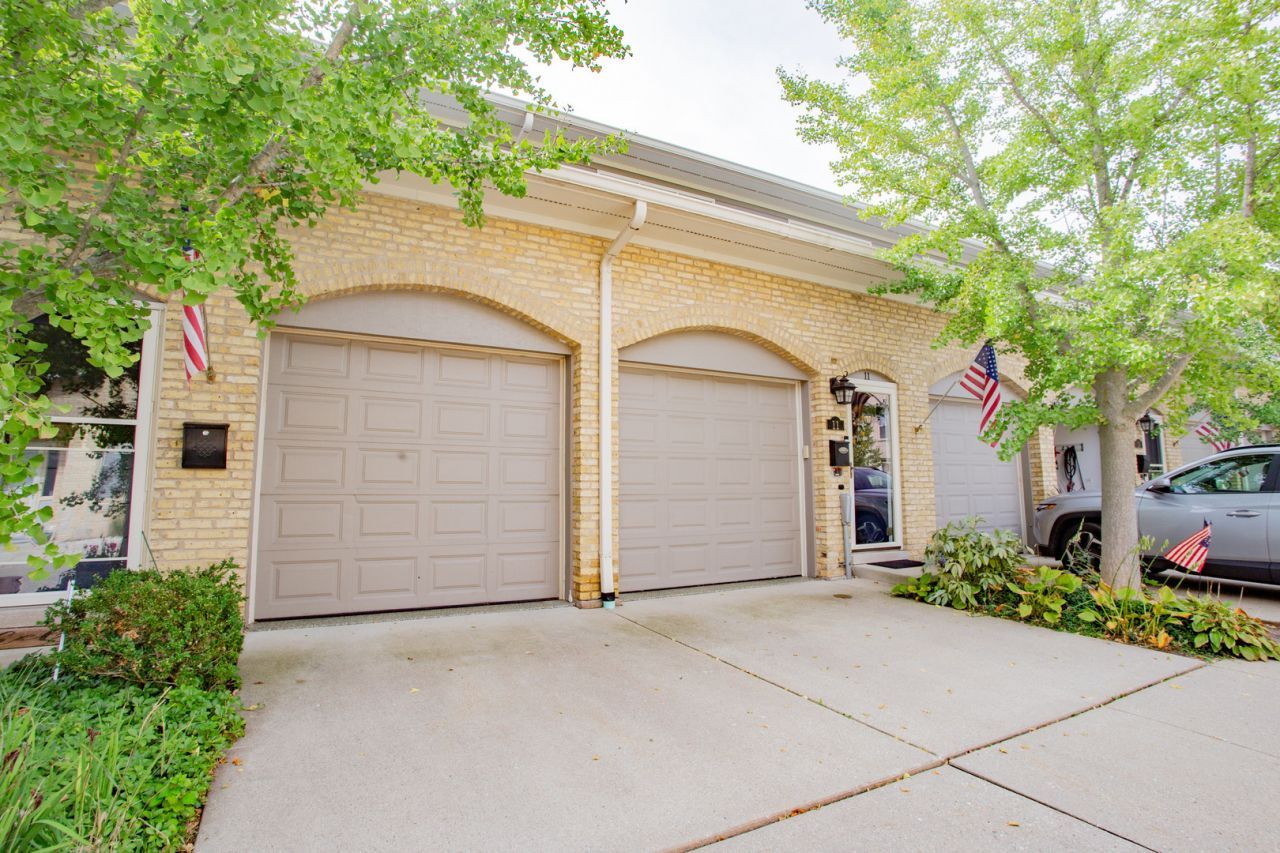
Unique 2-Story Townhome in Desirable Fort Sheridan Location Offers Heated Garage w/ Newly Epoxied Floors & Equipped w/Hydraulic Lift to Park Three Cars. This Spacious and Bright has High Ceiling & is Elegantly Appointed w/High-end Finishes. Improvements include: Inviting Porcelain Tiled Foyer, Porcelain Power Room, Refinished Maple Hard Wood Floors, Recently Renovated Kitchen w/ Quartz Countertop and Stylish Marble Back Splash. Elegant Living Room/Dining w Soaring Marble & Granite Gas Fireplace Opens to Fenced-in Private Patio and Beautifully Manicured Garden for Easy Entertaining. Open Rail Staircase Leads to Lofted Den w/ Skylights, Laundry Room and Three Generous Size Bedrooms. Other Improvements include: Porcelain Bath w/ Thermostatic Valves for Instant Hot water, Bidet toilet & Custom Glass Tub Enclosure. Generous size In-Suite Bedroom Features Large Walk-in Closet and Fabulous Porcelain Bath w/ Thermostatic Valve for Instant Hot Water, Bidet Toilet, Oversized Heated Jacuzzi Tub, Custom Porcelain Walk-in Shower & Heated Floors. All Conveniently Located Off of Old Elm Exit at 41. Short walk to Metra Stop and Minutes to Highwood's Acclaimed Restaurants and Shops. Enjoy, All Fort Sheridan has to offer plus Lake Access, and Bike Trails. Call Listing Agent for Exclusions
Property Features
Property Type: Residential - Townhouse
Basement: None
Cooling: Central Air
Fireplaces: 1
Garage: 3
Heating: Natural Gas, Forced Air
Lot Size: Integral
Stories: 2.0
Taxes: $14,970
Year Built: 2005
Feature Descriptions
Additional rooms: Den
Appliances: Range, Microwave, Dishwasher, Refrigerator, Washer, Dryer, Disposal
Association Includes: Exterior Maintenance, Scavenger
Bath Features: Whirlpool, Separate Shower, Double Sink, Bidet
Dining Room: Combined w/ LivRm
Exterior: Brick
Fireplace: Gas Log
Fireplace Location(s): Living Room
HOA Fee: 200/ Quarterly
Laundry: Upper Level
Lot Dimensions: Integral
Master Association Fee: 210/ Quarterly
Parcel#: 16152160090000
Parking: Concrete, Garage Door Opener, Heated Garage, Yes, Garage Owned, Attached, Garage
Pet Allowed: Cats OK, Dogs OK
Sewer: Public Sewer
Total Rooms: 7
Township: Moraine
Water: Lake Michigan
Room Sizes
Den: 13X09
Bedroom 2: 15X11
Bedroom 3: 11X11
Dining Room: 25X13
Kitchen: 25X11
Laundry: 6X4
Living Room: 25X17
Primary Bedroom: 19X15
Local Schools
School District: District 113
Listed By / Shown By
Listed By
Agency Name: Baird & Warner
Agency Phone: 773-250-0400
Shown By
Agency Title: Gambino Realtors
Agency Phone: 815-282-2222

Estimate Your Payment
Estimated Payment
$ 5,960.63 per month $4,428.75 Principal & Interest $1,247.50 Property Tax $284.38 Homeowner's Insurance
11 Rienzi Lane | MLS# 12760125
This townhouse located at 11 Rienzi Lane, Highwood, IL 60040 is currently listed for sale with an asking price of $975,000. This property was built in 2005 and has 3 bedrooms and 2 full and 1 partial baths with 2800 sq. ft. Rienzi Lane is located within the District 113 school district. Search Highwood real estate on www.gogambino.com today.