
BEDS3
BATHS2 full 1 partial
SQUARE FEET2,800
MLS#12781043
STATUSNew
PROPERTY TYPEResidential - Townhouse
SCHOOLDistrict 113
Property Description
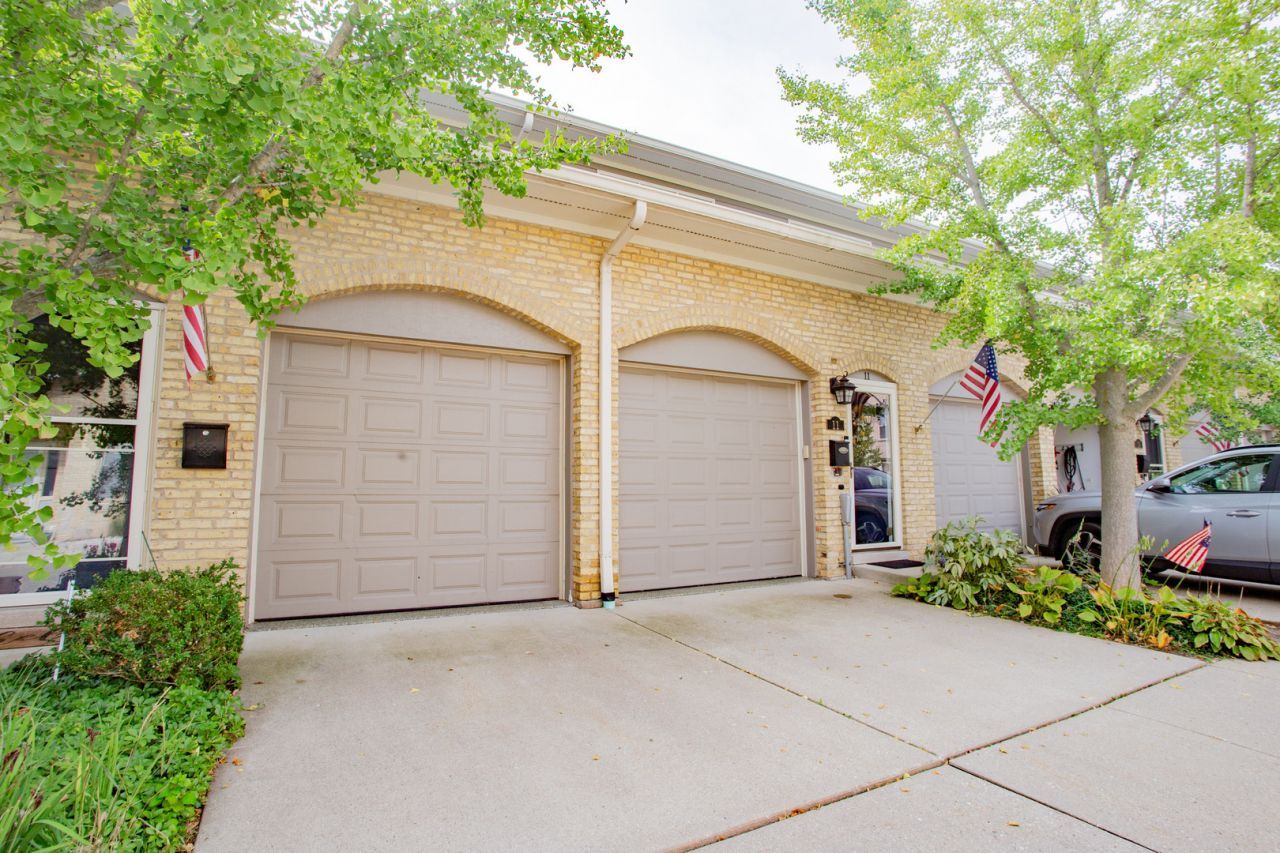
Discover the charm and tranquility of historic Fort Sheridan! Situated on the former grounds of the military horse stables, this beautifully updated, approximately 2,800-square-foot townhome is surrounded by tree-lined streets, historic architecture, scenic trails, and walking paths to Lake Michigan and Fort Sheridan's beaches. Featuring 3 bedrooms, 2.5 baths, soaring ceilings, refinished maple hardwood floors, an updated fireplace, and a renovated kitchen with quartz countertops and marble backsplash. The luxurious primary bath offers heated floors, a jetted tub with an in-line heater, and a separate glass shower. Additional highlights include Lutron switches and dimmers throughout, instant hot water in the showers, a skylit loft, and a heated garage with an optional vehicle lift.Enjoy a private, beautifully landscaped, fenced yard and patio, just minutes from Highwood's restaurants, entertainment, and Metra while being part of the Historic charm, modern luxury, and a peaceful North Shore lifestyle! Call Listing Agent for Exclusions
Property Features
Property Type: Residential - Townhouse
Basement: None
Cooling: Central Air
Fireplaces: 1
Garage: 3
Heating: Natural Gas, Forced Air
Lot Size: Integral
Stories: 2.0
Taxes: $14,970
Year Built: 2005
Feature Descriptions
Additional rooms: Den
Appliances: Range, Microwave, Dishwasher, Refrigerator, Washer, Dryer, Disposal
Association Includes: Exterior Maintenance, Scavenger
Bath Features: Whirlpool, Separate Shower, Double Sink, Bidet
Dining Room: Combined w/ LivRm
Exterior: Brick
Fireplace: Gas Log
Fireplace Location(s): Living Room
HOA Fee: 200/ Quarterly
Laundry: Upper Level
Lot Dimensions: Integral
Master Association Fee: 210
Parcel#: 16152160090000
Parking: Concrete, Garage Door Opener, Heated Garage, Yes, Garage Owned, Attached, Garage
Pet Allowed: Cats OK, Dogs OK
Sewer: Public Sewer
Total Rooms: 7
Township: Moraine
Water: Lake Michigan
Room Sizes
Den: 13X09
Bedroom 2: 15X11
Bedroom 3: 11X11
Dining Room: 25X13
Kitchen: 25X11
Laundry: 6X4
Living Room: 25X17
Primary Bedroom: 19X15
Local Schools
School District: District 113
Listed By / Shown By
Listed By
Agency Name: Baird & Warner
Agency Phone: 773-250-0400
Shown By
Agency Title: Gambino Realtors
Agency Phone: 815-282-2222

Estimate Your Payment
Estimated Payment
$ 5,839.78 per month $4,315.20 Principal & Interest $1,247.50 Property Tax $277.08 Homeowner's Insurance
11 Rienzi Lane | MLS# 12781043
This townhouse located at 11 Rienzi Lane, Highwood, IL 60040 is currently listed for sale with an asking price of $950,000. This property was built in 2005 and has 3 bedrooms and 2 full and 1 partial baths with 2800 sq. ft. Rienzi Lane is located within the District 113 school district. Search Highwood real estate on www.gogambino.com today.