
BEDS2
BATHS2 full
SQUARE FEET1,200
MLS#12708695
STATUSNew
PROPERTY TYPERental - Condominium
SUBDIVISIONVillage Centre
SCHOOLDistrict 214
Property Description
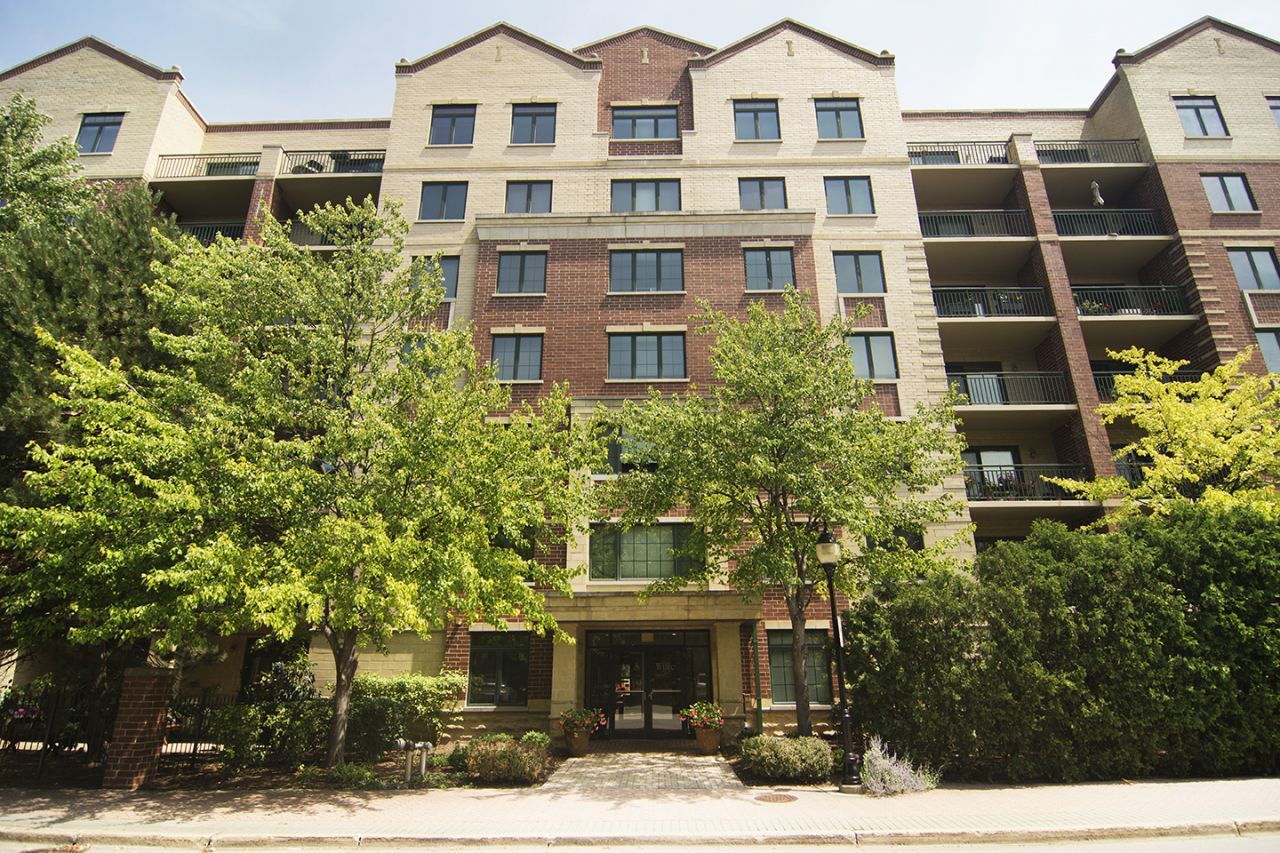
Ideally situated in Downtown Mount Prospect, this 2 Bedroom & 2 Full Bathroom unit with LAUNDRY is ready for the next tenant! Located on the top floor of this beautiful building you get sweeping views of the downtown from your sunny balcony. Opening to condo you will note the freshly painted space, hardwood floors through most and open floor plan! Sunny kitchen enjoys a rare Skylight which fills room with bright natural light. Timeless kitchen features wood cabinetry, New Solid Surface countertops, New Stainless Sink with farmhouse apron, and stainless appliances. Plenty of room for your cafe table and chairs! Living room offers an extra large sliding door to private balcony, perfect to relax on. Primary bedroom has 2 double sliding door closets and private full bath with dual sinks & glass enclosed shower. Bedroom 2 also provides nice closet space and utilizes the full hall bathroom with tub/shower combo and Laundry closet complete with cabinetry for extra storage! Underground secured parking spot #2-7. Premium location to all that Mount Prospect has to offer with dining, shopping, entertainment, Metra Train Station and Award Winning Library all within a few minutes of condo. 2 year lease please. No Pets, Non Smoking Building and Unit.
Property Features
Property Type: Rental - Condominium
Basement: None
Cooling: Central Air, Electric
Garage: 1
Heating: Natural Gas, Radiant
Lot Size: COMMON
Stories: 7.0
Year Built: 2000
Amenities
Elevator
Feature Descriptions
Additional rooms: Balcony/Porch/Lanai, Foyer
Appliances: Range, Microwave, Dishwasher, Refrigerator, Washer, Dryer
Association Amenities: Elevator in Residence, Storage
Bath Features: Double Sink
Dining Room: Kitchen/Dining Combo
Exterior: Brick
Laundry: Washer Hookup, In Unit, In Bathroom
Lot: Common Grounds, Landscaped
Lot Dimensions: COMMON
Other Equipment: TV-Cable, Fire Sprinklers, CO Detectors, Ceiling Fan(s)
Parking: Concrete, Garage Door Opener, Yes, Garage Owned, Attached, Garage
Rent Includes: Cable TV, Heat, Water, Parking, Scavenger, Snow Removal, Internet
Sewer: Public Sewer
Total Rooms: 4
Township: Elk Grove
Water: Public
Room Sizes
Balcony/Porch/Lanai: 6X15
Foyer: 4X10
Bedroom 2: 13X14
Kitchen: 13X10
Laundry: 6X4
Living Room: 19X12
Primary Bedroom: 13X14
Local Schools
High School: Prospect High School
Middle School: Lincoln Junior High School
Elementary School: Fairview Elementary School
School District: District 214
Listed By / Shown By
Listed By
Agency Name: @properties Christie's International Real Estate
Agency Phone: 847-797-0200
Shown By
Agency Title: Gambino Realtors
Agency Phone: 815-282-2222

11 S Wille Street , Unit 705 | MLS# 12708695
This property located at 11 S Wille Street , Unit 705, Mount Prospect, IL 60056 is currently listed for rent with an asking price of $2,900 / Monthly. S Wille Street , Unit 705 is located within the District 214 school district. Search Mount Prospect real estate on www.gogambino.com today.