
BEDS2
BATHS1 full
SQUARE FEET950
MLS#12729075
STATUSNew
PROPERTY TYPEResidential - Single Family
SCHOOLDistrict 120
Property Description
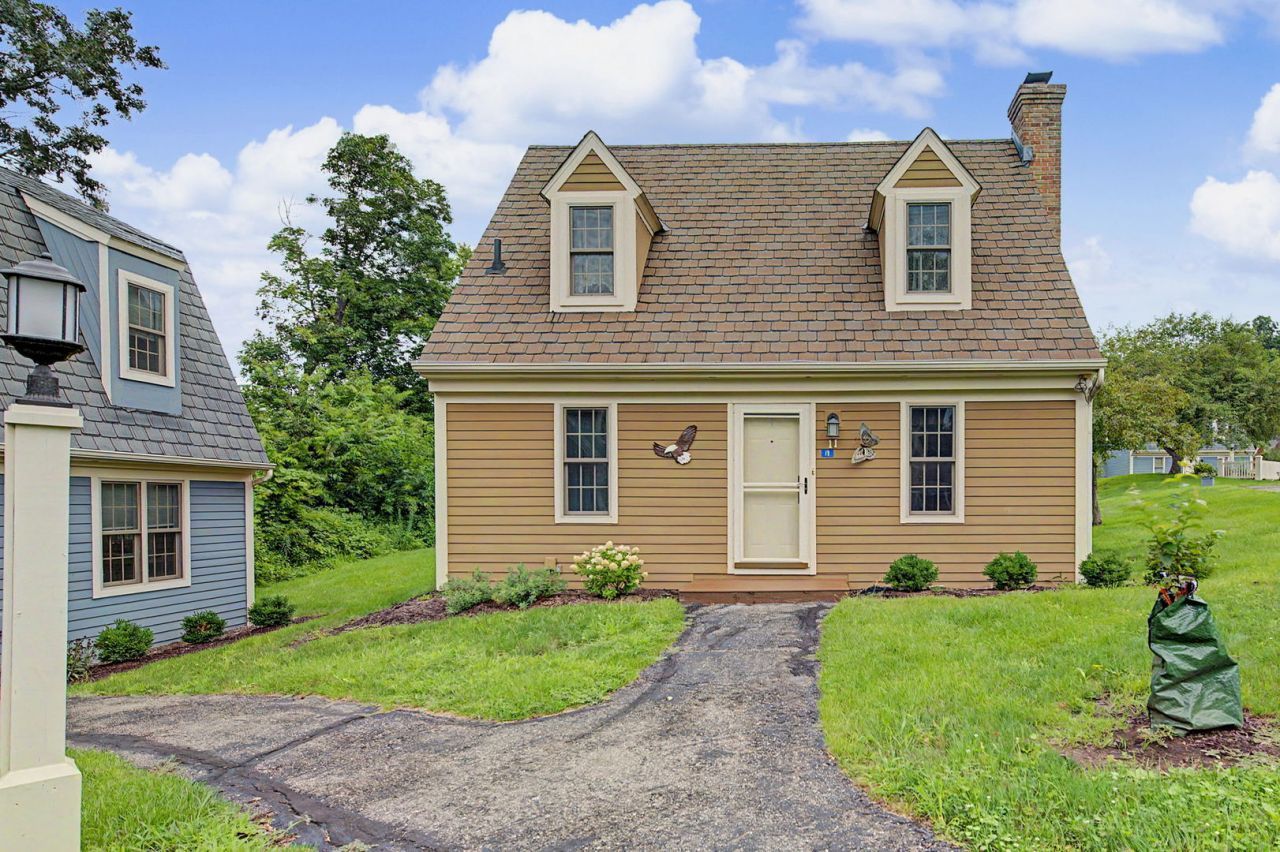
Home for sale, Galena, IL 61036. Townhouse for sale at 11 Settler Lane, Galena, IL 61036. Two-bedroom detached townhouse located in The Galena Territory, Galena, IL, offering an open floor plan design. Entering the front door, you will walk into the living room, which features a wood-burning fireplace, a guest bedroom on the main level left of the door, and passing by the living room is the dining area and kitchen area. Off the kitchen is a back door leading you to the low-maintenance deck, for additional living space and enjoyment. Upstairs is the master bedroom, full bathroom, and laundry area. The landscaping is taken care of by the HOA, and in the wintertime, the snow removal. Home is currently used as a full-time residence but would be a great part-time or vacation home. Home was formerly on theshort-term rental program, but the owner did not want to keep the license active. New buyer would need to speak with Jo Daviess County to apply for a guest accommodation license if you chose that route. Home is being sold mostly, with some exclusions, on a separate bill of sale. (SEE Personal Property Agreement) Property is being sold AS-IS. Seller has never used the wood-burning fireplace. Dimensions are approximates. HOAS, transfer fee and C/R applies.
Property Features
Property Type: Residential - Single Family
Basement: None
Cooling: Central Air
Fireplaces: 1
Heating: Electric
Lot Size: 1x1x1x1
Roof Type: Asphalt
Taxes: $4,241
Year Built: 1983
Feature Descriptions
Additional rooms: No additional rooms
Appliances: Microwave, Dishwasher, Refrigerator, Washer, Dryer
Association Includes: Clubhouse, Pool, Exterior Maintenance, Lawn Care, Snow Removal
Dining Room: Combined w/ LivRm
Exterior: Cedar
Fireplace: Wood Burning
Fireplace Location(s): Family Room
HOA Fee: 374/ Monthly
Laundry: In Unit
Lot Dimensions: 1x1x1x1
Master Association Fee: 1404/ Yearly
Parcel#: 06410001110000
Parking: Unassigned, Off Site
Sewer: Other
Total Rooms: 5
Township: Guilford
Water: Other
Room Sizes
Bedroom 2: 11X12
Dining Room: 14X8
Kitchen: 10X8
Living Room: 14X11
Primary Bedroom: 11X12
Local Schools
School District: District 120
Listed By / Shown By
Listed By
Agency Name: RE/MAX Prime Properties
Agency Phone: 779-214-0891
Shown By
Agency Title: Gambino Realtors
Agency Phone: 815-282-2222

Estimate Your Payment
Estimated Payment
$ 1,317.80 per month $906.19 Principal & Interest $353.42 Property Tax $58.19 Homeowner's Insurance
11 Settler Lane | MLS# 12729075
This single family home located at 11 Settler Lane , Galena, IL 61036 is currently listed for sale with an asking price of $199,500. This property was built in 1983 and has 2 bedrooms and 1 full baths with 950 sq. ft. Settler Lane is located within the District 120 school district. Search Galena real estate on www.gogambino.com today.